Skip main navigation
Active
  • Price cut: $400 (5/29)
    $472,500

    4843 Bison Trl, Lakeside, AZ 85929

    2beds
    2baths
    1,330sqft
    : 
    Loading
    Get pre-qualified
    Single Family Residence
    Built in 2026
    0.27 Acres Lot
    $469,500 Zestimate®
    $355/sqft
    $18/mo HOA

    What's special

    Gorgeous treed pie-shaped lotTrex deckLp smart sidingGranite countertopsSteel railingsPlumbing fixtures
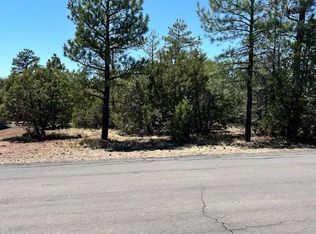
    Let us build this (or similar) home on a gorgeous, treed, pie-shaped lot near Show Low Lake. This is a to-be-built spec home using the buyer's cash or construction loan. You buy the lot, and then contract with the builder to build the home. I help you and the builder select all of your low maintenance, exterior materials/colors: LP Smart Siding, Trex deck, shingles, steel railings, etc. Inside you will have fun picking out all of your design elements. You'll select which pre-coordinated color palette of cabinets, granite countertops, lighting and plumbing fixtures as well as which beautiful, high grade LVP flooring (and/or carpet). I am here to answer your questions and help you along the way. If you've been thinking about a weekend get-away or a full time home in the beautiful White Mountains, this may be the perfect way to get everything you want. If this floor plan doesn't work or you want something a bit larger, I have a library of other options. Let me know how I can help you begin your journey. See separate lot listing 259632.
    133 days
    |
    148
    |
    4
    |

    Zillow last checked:

    Listing updated:

    Listed by:

    Lisa McDaniel 480-560-9421,

    Torreon Realty

    Source: WMAOR,MLS#: 259735MLS Logo

    Loading...

      Facts & features

      Interior

      Bedrooms & bathrooms
      • Bedrooms: 2
      • Bathrooms: 2
      Heating
      • Electric, Forced Air
      Cooling
      • Central Air
      Appliances
      • Laundry: Utility Room
      Features
      • Master Downstairs, Vaulted Ceiling(s), Tub, Shower, Tub/Shower, Double Vanity, Full Bath, Pantry, Kitchen/Dining Room Combo, Living/Dining Room Combo, Breakfast Bar, Split Bedroom
      • Flooring: Plank, Carpet, Vinyl, Laminate
      • Windows: Double Pane Windows
      Interior area
      • Total structure area: 1,330
      • Total interior livable area: 1,330 sqft

      Property

      Parking
      • Parking features: Garage Door Opener
      • Has garage: Yes
      Features
      • Patio & porch: Patio, Deck
      Lot
      • Size: 0.27 Acres
      • Features: Wooded, Tall Pines On Lot
      Details
      • Additional parcels included: No
      • Parcel number: 21267041

      Construction

      Type & style
      • Home type: SingleFamily
      • Property subtype: Single Family Residence
      Materials
      • Wood Frame
      • Roof: Shingle,Pitched
      Condition
      • New construction: Yes
      • Year built: 2026
      Details
      • Builder name: Dean Allen Homes

      Utilities & green energy

      • Electric: Navopache
      • Utilities for property: Sewer Available, Electricity Connected, Water Connected

      Community & HOA

      Community
      • Security: Smoke Detector(s)
      • Subdivision: Wolf Pines
      HOA
      • Has HOA: Yes
      • HOA fee: $215 annually
      • HOA name: Yes
      Location
      • Region: Lakeside

      Financial & listing details

      • Price per square foot: $355/sqft
      • Date on market: 2/28/2026
      • Ownership type: No
      • Electric utility on property: Yes
      • Road surface type: Paved

        Estimated market value

        $469,500

        $446,000 - $493,000

        $2,521/mo

        Price history

        DateEventPrice
        5/29/2026Price change$472,500-0.1%$355/sqft
        Source: ARMLS #6999526 Report a problem
        2/28/2026Listed for sale$472,900+584.3%$356/sqft
        Source: WMAOR #259735 Report a problem
        9/3/2024Listing removed$69,111$52/sqft
        Source: WMAOR #249968 Report a problem
        8/2/2024Pending sale$69,111$52/sqft
        Source: WMAOR #249968 Report a problem
        6/7/2024Price change$69,111-5.5%$52/sqft
        Source: WMAOR #249968 Report a problem
        5/28/2024Price change$73,111-1.3%$55/sqft
        Source: WMAOR #249968 Report a problem
        5/2/2024Price change$74,111-1.3%$56/sqft
        Source: WMAOR #249968 Report a problem
        4/19/2024Price change$75,111-1.3%$56/sqft
        Source: WMAOR #249968 Report a problem
        4/5/2024Price change$76,111-1.3%$57/sqft
        Source: WMAOR #249968 Report a problem
        3/15/2024Listed for sale$77,111$58/sqft
        Source: WMAOR #249968 Report a problem

        Public tax history

        Tax history is unavailable.

        Monthly payment

        Est. payment

        Payment breakdown

        Explore the cost of this home by adjusting the details. Changes won't be saved.
        All calculations are estimates and provided by Zillow, Inc. for informational purposes only. Actual amounts may vary.
        HOA fees may include property taxes on listings classified as Co-Ops. Contact the listing agent and/or owner for fee details.
        Mortgage interest rates are dependent on a number of factors, including credit score, down payment, and repayment length. Interest rate data provided by Zillow Group Marketplace, Inc. as of 1/1/1970 from various mortgage lenders with which we have lead or other similar arrangements; the Estimated Payment is an average of those rates.
        See how much you could borrow to make a competitive offer.

        Climate risks

        Neighborhood: 85929

        Getting around

        2 / 100
        Car-Dependent
        28 / 100
        Somewhat Bikeable

        Nearby schools

        GreatSchools rating

        A local agent can set up tours, give advice and negotiate with sellers.

        A local lender can help you make sure your offer is ready when you are.

        Browse local experts

        Similar homes