Skip main navigation
Sold for $730,000
  • $730,000

    4843 Crestone Circle, Fort Collins, CO 80528

    4beds
    3,827sqft
    Single Family Residence
    Built in 1996
    0.36 Acres Lot
    $841,400 Zestimate®
    $191/sqft
    $3,576 Estimated rent

    Home value

    $841,400

    $783,000 - $900,000

    $3,576/mo

    Zestimate® history
    Loading
    Loading...

    Owner options

    List your home for rent

    $3,576/mo

    Rent Zestimate®

    Find your next renter with Zillow Rental Manager. Plus, with online applications, you can quickly screen prospective tenants – for free.

    Learn more

    $3,576/mo

    Rent Zestimate®

    Refinance and save

    $4,936/mo

    Est. payment

    Refinancing to a lower rate could help reduce your monthly payments and save thousands over the life of the loan.

    See today's rates

    $4,936/mo

    Est. payment

    Explore your selling options

    Work with a Zillow partner agent

    Leverage their expertise and Zillow's premium Showcase listings to get your home seen by more buyers.

    Get started

    List with your own agent

    Get your home in front of millions of buyers by listing it on Zillow.

    Learn how to do it

    Sell it yourself

    Take full control of how buyers see your home on Zillow by listing For Sale by Owner (FSBO).

    List your home

    What's special

    Breathtaking mountain viewsFinished basementAdditional living spaceVaulted ceilingsSerene locationPrivate ensuite bathroomTons of natural lighting
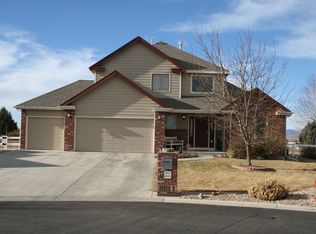
    Major price reduction!! Open House is Sunday 3/16 12-2. Welcome to this stunning 4-bedroom, 4-bathroom home nestled in a serene location with breathtaking mountain views. The main level features a luxurious MAIN LEVEL PRIMARY BEDROOM with a private ensuite bathroom, offering convenience and comfort. Enjoy the grandeur of VAULTED CEILINGS that allow tons of natural lighting, creating a sense of openness and elegance. The finished basement provides additional living space, ideal for a family room, home theater, or recreation area. Upstairs you will find two bedrooms, a full bathroom, and an extra flex space, perfect for an office, workout space, etc. The large backyard offers plenty of room for outdoor activities, while the 3 CAR GARAGE ensures ample storage with built-in shelves, and extra space and parking. Whether you’re relaxing indoors or enjoying the spectacular views from your backyard, this home truly has it all. You are close to Windsor shops and restaurants, and Boyd Lake State Park, and so much more.

    Zillow last checked:

    Listing updated:

    Listed by:

    Shannon Garcia 970-270-2913 shannongarcia20@gmail.com,

    Keller Williams Advantage Realty LLC,

    Ben Osborn 720-635-7275,

    Keller Williams Advantage Realty LLC

    Bought with:

    Matt Shoup, 100071248

    C3 Real Estate Solutions LLC

    Source: REcolorado as distributed by MLS GRID,MLS#: 8648822MLS Logo

    Facts & features

    Interior

    Bedrooms & bathrooms
    • Bedrooms: 4
    • Bathrooms: 4
    • Full bathrooms: 3
    • 1/4 bathrooms: 1
    • Main level bathrooms: 2
    • Main level bedrooms: 1
    Primary bedroom
    • Description: Main Level Primary Bedroom. Walk In Closets. High Ceilings
    • Level: Main
    Bedroom
    • Level: Upper
    Bedroom
    • Level: Upper
    Bedroom
    • Level: Basement
    Primary bathroom
    • Description: Toilet Closet
    • Level: Main
    Bathroom
    • Description: Toilet And Sink Off Of Kitchen
    • Level: Main
    Bathroom
    • Level: Upper
    Bathroom
    • Level: Basement
    Bonus room
    • Description: Extra Flex Space Upstairs
    • Level: Upper
    Bonus room
    • Description: Extra Storage Space, Office Space, Workout Space
    • Level: Basement
    Dining room
    • Level: Main
    Kitchen
    • Description: Mountain Views
    • Level: Main
    Laundry
    • Level: Main
    Living room
    • Level: Main
    Living room
    • Level: Basement
    Heating
    • Forced Air
    Cooling
    • Central Air
    Appliances
    • Included: Dishwasher, Dryer, Oven, Refrigerator, Washer
    Features
    • Ceiling Fan(s), Kitchen Island, Pantry, Vaulted Ceiling(s)
    • Flooring: Carpet, Wood
    • Basement: Finished,Full
    • Has fireplace: Yes
    • Fireplace features: Gas
    • Common walls with other units/homes: No Common Walls
    Interior area
    • Total structure area: 3,827
    • Total interior livable area: 3,827 sqft
    • Finished area above ground: 2,475
    • Finished area below ground: 1,000

    Property

    Parking
    • Total spaces: 3
    • Parking features: Concrete
    • Attached garage spaces: 3
    Features
    • Levels: Two
    • Stories: 2
    • Patio & porch: Deck, Front Porch
    • Exterior features: Private Yard
    • Has view: Yes
    • View description: Mountain(s)
    Lot
    • Size: 0.36 Acres
    • Features: Cul-De-Sac, Level, Open Space
    Details
    • Parcel number: R1438140
    • Zoning: E1
    • Special conditions: Standard

    Construction

    Type & style
    • Home type: SingleFamily
    • Property subtype: Single Family Residence
    Materials
    • Frame, Wood Siding
    • Foundation: Concrete Perimeter
    Condition
    • Year built: 1996

    Utilities & green energy

    • Sewer: Public Sewer
    • Water: Public
    • Utilities for property: Cable Available

    Community & neighborhood

    Location
    • Region: Fort Collins
    • Subdivision: Country Meadows Pud

    HOA & financial

    HOA
    • Has HOA: Yes
    • HOA fee: $700 annually
    • Amenities included: Park, Trail(s)
    • Association name: Country Meadows
    • Association phone: 970-223-5000

    Other

    Other facts
    • Listing terms: 1031 Exchange,Cash,Conventional,FHA,Jumbo,Other,VA Loan
    • Ownership: Individual
    • Road surface type: Paved

    Price history

    DateEventPrice
    4/2/2025Sold$730,000+4.3%$191/sqft
    Source: REcolorado as distributed by MLS GRID #8648822 Report a problem
    3/19/2025Pending sale$700,000$183/sqft
    Source: REcolorado as distributed by MLS GRID #8648822 Report a problem
    3/12/2025Price change$700,000-10.3%$183/sqft
    Source: REcolorado as distributed by MLS GRID #8648822 Report a problem
    2/28/2025Price change$780,000-2.5%$204/sqft
    Source: REcolorado as distributed by MLS GRID #8648822 Report a problem
    2/12/2025Listed for sale$800,000+162.3%$209/sqft
    Source: REcolorado as distributed by MLS GRID #8648822 Report a problem
    12/30/1999Sold$305,000+22.8%$80/sqft
    Source: Public Record Report a problem
    7/12/1996Sold$248,375$65/sqft
    Source: Public Record Report a problem

    Public tax history

    YearProperty taxesTax assessment
    2024$4,018 +34.3%$48,776 -1%
    2023$2,992 -1%$49,249 +37.2%
    2022$3,021 +5.5%$35,889 +20.5%
    2021$2,864 -0.4%$29,773 +6.4%
    2020$2,874 -12.2%$27,985 -0.7%
    2019$3,274 $28,181 -14.4%
    2018$3,274 $32,940
    2017$3,274 +28.2%$32,940 +3.7%
    2016$2,554 +8.9%$31,753 +0%
    2015$2,345 +23.5%$31,750 +17.6%
    2014$1,899 $26,990
    2013-- $26,990 +1.8%
    2012-- $26,510
    2011-- $26,510 -3.1%
    2010-- $27,350
    2009-- $27,350 +4.1%
    2008-- $26,270
    2007-- $26,270 -11.1%
    2006-- $29,550
    2005-- $29,550 +21.3%
    2004-- $24,370 -7.1%
    2002-- $26,220
    2001-- $26,220

    Find assessor info on the county website

    Neighborhood: 80528

    Nearby schools

    GreatSchools rating
    Schools provided by the listing agent
    • Elementary: Timnath
    • Middle: Preston
    • High: Fossil Ridge
    • District: Poudre R-1

    Source: REcolorado as distributed by MLS GRID. This data may not be complete. We recommend contacting the local school district to confirm school assignments for this home.

    Get a cash offer in 3 minutes
    Find out how much your home could sell for in as little as 3 minutes with a no-obligation cash offer.
    Estimated market value
    $841,400
    Get a cash offer in 3 minutes
    Find out how much your home could sell for in as little as 3 minutes with a no-obligation cash offer.
    Estimated market value
    $841,400