WELCOME to THIS CHARMING HOME...a true gem with a range of fantastic amenities. This well-maintained home offers the perfect blend of comfort and convenience. Step inside and you'll be greeted by a spacious and lovely floor plan that creates a warm and inviting atmosphere. The sunroom/front patio is a wonderful addition, providing a bright and cheerful space for relaxation and enjoyment. Whether you're soaking in the sunlight or savoring your morning coffee, this space is sure to become a favorite. This home offers TWO bedrooms and TWO bathrooms, providing comfortable and private living spaces. The Large Master Suite is a sanctuary of tranquility, and the additional bedroom is great for your guest or you can use it for your favorite hobby or whatever suits your lifestyle. The home also features an extra room for an office/den (8x9). For those who love to work on projects or hobbies, a separate workroom (12x9) is a valuable feature and this room has a dedicated space for the laundry room also. Convenience at its best! With a two-car carport (12'x42') you'll have plenty of storage space for your vehicles and outdoor equipment. This property also features a beautiful yard, perfect for gardening or outdoor activities. Located in the established Foxwood Estates you'll enjoy the benefits of a low annual HOA, which enhances your peace of mind and sense of community with all of the near-by conveniences: Large Clubhouse, Fitness Center, Large Pool, Pickle Ball Court, Fishing Dock and Paved Walking Trail around the Beautiful Lake with plenty of opportunities meet new friends. Plus Near-By the community you have: Great Shopping, Medical Facilities, Lakeland Mall, Restaurants and easy access to I-4 and just minutes to Downtown Lakeland. Oh, I don't want to forget the SHINGLES were installed 2022, A/C 2017 and Water Heater 2016. Don't miss the opportunity to make this wonderful home YOUR OWN. PLEASE VIEW THE PICTURES and CALL TODAY!!!
Sold for $176,000
$176,000
4843 FOXWOOD BOULEVARD, LAKELAND, FL 33810
2beds
1,248sqft
Mobile Home
Built in 1983
5,637 Square Feet Lot
$171,700 Zestimate®
$141/sqft
$1,595 Estimated rent
Home value
$171,700
$156,000 - $185,000
$1,595/mo
Zestimate® history
Owner options
List your home for rent
$1,595/mo
Rent Zestimate®
Find your next renter with Zillow Rental Manager. Plus, with online applications, you can quickly screen prospective tenants – for free.
$1,595/mo
Rent Zestimate®
Refinance and save
$1,307/mo
Est. payment
Refinancing to a lower rate could help reduce your monthly payments and save thousands over the life of the loan.
$1,307/mo
Est. payment
Explore your selling options
Work with a Zillow partner agent
Leverage their expertise and Zillow's premium Showcase listings to get your home seen by more buyers.
Get startedList with your own agent
Get your home in front of millions of buyers by listing it on Zillow.
Learn how to do itSell it yourself
Take full control of how buyers see your home on Zillow by listing For Sale by Owner (FSBO).
List your homeWhat's special
Fishing dockLow annual hoaLarge poolPickle ball courtSeparate workroomPaved walking trailFitness center
Zillow last checked:
Listing updated:
Listed by:
Joe Christian 863-286-5829,
KELLER WILLIAMS REALTY SMART 863-577-1234
Bought with:
Debra Cormier LLC, 3469143
FLORIDA REALTY MARKETPLACE
Source: Stellar MLS,MLS#: L4940368 Originating MLS: Lakeland
Originating MLS: Lakeland
Facts & features
Interior
Bedrooms & bathrooms
- Bedrooms: 2
- Bathrooms: 2
- Full bathrooms: 2
Rooms
- Room types: Den/Library/Office
Primary bedroom
- Features: Walk-In Closet(s)
- Level: First
- Dimensions: 16x13
Bedroom 2
- Features: Walk-In Closet(s)
- Level: First
- Dimensions: 13x11
Balcony porch lanai
- Level: First
- Dimensions: 10x15
Dining room
- Features: Built-In Shelving
- Level: First
- Dimensions: 9x9
Kitchen
- Features: Pantry
- Level: First
- Dimensions: 11x11
Laundry
- Features: Ceiling Fan(s)
- Level: First
- Dimensions: 9x12
Living room
- Level: First
- Dimensions: 13x18
Office
- Level: First
- Dimensions: 8x9
Heating
- Central
Cooling
- Central Air
Appliances
- Included: Oven, Cooktop, Dishwasher, Microwave, Range Hood, Refrigerator
- Laundry: Laundry Room, Outside
Features
- Ceiling Fan(s), Open Floorplan, Thermostat, Walk-In Closet(s)
- Flooring: Carpet, Ceramic Tile, Laminate
- Windows: Blinds
- Has fireplace: No
Interior area
- Total structure area: 2,010
- Total interior livable area: 1,248 sqft
Property
Parking
- Total spaces: 2
- Parking features: Covered, Driveway
- Carport spaces: 2
- Has uncovered spaces: Yes
Features
- Levels: One
- Stories: 1
- Patio & porch: Enclosed, Front Porch, Screened
- Exterior features: Other
- Waterfront features: Lake
Lot
- Size: 5,637 Square Feet
- Features: City Lot, Landscaped
- Residential vegetation: Mature Landscaping
Details
- Parcel number: 232726010010004910
- Zoning: RES
- Special conditions: None
Construction
Type & style
- Home type: MobileManufactured
- Architectural style: Traditional
- Property subtype: Mobile Home
Materials
- Other, Vinyl Siding
- Foundation: Crawlspace
- Roof: Other,Shingle
Condition
- New construction: No
- Year built: 1983
Utilities & green energy
- Sewer: Public Sewer
- Water: Public
- Utilities for property: BB/HS Internet Available, Cable Connected, Water Connected
Community & HOA
Community
- Features: Dock, Fishing, Lake, Buyer Approval Required, Deed Restrictions, Fitness Center, Golf Carts OK, Pool
- Security: Smoke Detector(s)
- Pet fee: $0 monthly
- Senior community: Yes
- Subdivision: FOXWOOD LAKE ESTATES PH 01
HOA
- Has HOA: Yes
- Amenities included: Clubhouse, Fitness Center, Pickleball Court(s), Pool, Recreation Facilities, Security, Shuffleboard Court
- Services included: Community Pool, Security
- HOA fee: $63 monthly
- HOA name: FOXWOOD LAKE ESTS
- HOA phone: 863-859-6615
Location
- Region: Lakeland
Financial & listing details
- Price per square foot: $141/sqft
- Tax assessed value: $138,654
- Annual tax amount: $449
- Date on market: 10/26/2023
- Cumulative days on market: 5 days
- Listing terms: Cash,Conventional
- Ownership: Fee Simple
- Total actual rent: 0
- Road surface type: Paved
- Body type: Double Wide
Price history
| Date | Event | Price |
|---|---|---|
| 11/20/2023 | Sold | $176,000-2.2%$141/sqft |
Source:  Stellar MLS #L4940368 Report a problem Stellar MLS #L4940368 Report a problem | ||
| 11/1/2023 | Pending sale | $179,900$144/sqft |
Source: Stellar MLS #L4940368 Report a problem | ||
| 10/26/2023 | Listed for sale | $179,900+133.6%$144/sqft |
Source: Stellar MLS #L4940368 Report a problem | ||
| 2/26/2009 | Sold | $77,000+24.2%$62/sqft |
Source: Public Record Report a problem | ||
| 7/16/2002 | Sold | $62,000$50/sqft |
Source: Public Record Report a problem | ||
Public tax history
| Year | Property taxes | Tax assessment |
|---|---|---|
| 2025 | $1,069 +4.1% | $103,928 +2.9% |
| 2024 | $1,028 +175% | $100,999 +88.7% |
| 2023 | $374 -16.7% | $53,537 +3% |
| 2022 | $449 -1.1% | $51,978 +3% |
| 2021 | $454 +0.7% | $50,464 +1.4% |
| 2020 | $451 +2.5% | $49,767 +2.3% |
| 2019 | $440 | $48,648 +1.9% |
| 2018 | $440 +3.1% | $47,741 +2.1% |
| 2017 | $426 +7.9% | $46,759 +2.1% |
| 2016 | $395 -0.3% | $45,797 +0.7% |
| 2015 | $396 +10.2% | $45,479 +0.8% |
| 2014 | $360 -2.4% | $45,118 +1.5% |
| 2013 | $369 +3% | $44,451 +1.7% |
| 2012 | $358 -29.9% | $43,708 -21.3% |
| 2011 | $511 -1.4% | $55,568 +1% |
| 2010 | $518 -62.6% | $55,008 -21.1% |
| 2009 | $1,383 +173.4% | $69,717 +25.6% |
| 2008 | $506 | $55,526 |
| 2007 | -- | -- |
| 2006 | $566 | -- |
| 2005 | -- | -- |
| 2004 | -- | -- |
| 2003 | $577 +118.7% | $53,576 +32.4% |
| 2002 | $264 +4.3% | $40,467 +1.6% |
| 2001 | $253 | $39,830 |
Find assessor info on the county website
Neighborhood: 33810
Nearby homes
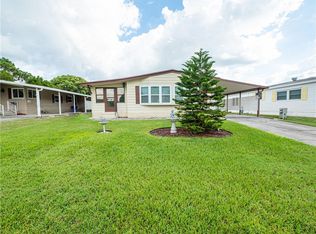
- $145,5002 bd2 ba1.1k sqft4839 Foxwood Blvd, Lakeland, FL 33810Off Market
- $202,1003 bd2 ba1.3k sqft4847 Foxwood Blvd, Lakeland, FL 33810Off Market
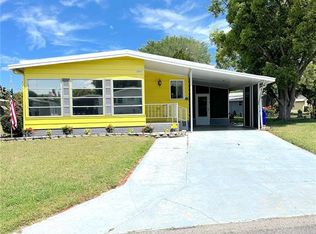
- $165,9002 bd2 ba1k sqft1560 Longbow Dr, Lakeland, FL 33810Sold
- $145,1002 bd2 ba1.2k sqft1564 Longbow Dr, Lakeland, FL 33810Off Market
- $201,000-- bd-- ba1.1k sqft1556 Longbow Dr, Lakeland, FL 33810Off Market
- $120,500-- bd-- ba1.3k sqft4851 Foxwood Blvd, Lakeland, FL 33810Off Market
- $174,800-- bd-- ba1.5k sqft4835 Foxwood Blvd, Lakeland, FL 33810Off Market
- $131,700-- bd-- ba840 sqft1568 Longbow Dr, Lakeland, FL 33810Off Market
Nearby schools
GreatSchools rating
- 3/10Sleepy Hill Elementary SchoolGrades: PK-5Distance: 1.4 mi
- 2/10Sleepy Hill Middle SchoolGrades: 6-8Distance: 1.3 mi
- 3/10Kathleen Senior High SchoolGrades: PK,9-12Distance: 3.7 mi
Schools provided by the listing agent
- Elementary: Sleepy Hill Elementary
- Middle: Sleepy Hill Middle
- High: Kathleen High
Source: Stellar MLS. This data may not be complete. We recommend contacting the local school district to confirm school assignments for this home.
Get a cash offer in 3 minutes
Find out how much your home could sell for in as little as 3 minutes with a no-obligation cash offer.
Estimated market value
$171,700
Get a cash offer in 3 minutes
Find out how much your home could sell for in as little as 3 minutes with a no-obligation cash offer.
Estimated market value
$171,700
- Florida
- Polk County
- Lakeland
- 33810
- 4843 FOXWOOD BOULEVARD
Nearby cities
Nearby neighborhoods
Nearby zip codes
Other Lakeland Topics
