Under Construction. Our exceptional Palmer plan features an open-concept design with 6 Bedrooms, 4.5 baths, and 3 car garage located on an expansive 85'x177' homesite! Fantastic open Great Room overlooking rear covered Lanai - perfect for entertaining. This beautiful Palmer floor plan includes extensive tile on 1st floor main living areas and 5 1/4" baseboards. Kitchen includes oversized island, beautiful 42" cabinets, solid-surface countertops, and stainless appliances. Luxurious Primary suite includes adjacent sitting area, along with en-suite including dual vanities, frameless glass shower enclosure, separate garden tub, and dual walk-in closets. Exterior includes stone accents, and brick paver driveway and lead walk. Our High Performance Homes offer energy efficiency and home automation technology. Bargrove Estates is located just a few minutes from downtown Mt. Dora with extensive shopping and dining options, and close to 429 for easy access to Orlando, Lake Mary, and Maitland.
Sold for $702,990
$702,990
4843 GILDED JEWEL DRIVE, MOUNT DORA, FL 32757
6beds
4,417sqft
Single Family Residence
Built in 2024
0.35 Acres Lot
$782,100 Zestimate®
$159/sqft
$5,321 Estimated rent
Home value
$782,100
$735,000 - $837,000
$5,321/mo
Zestimate® history
Owner options
List your home for rent
$5,321/mo
Rent Zestimate®
Find your next renter with Zillow Rental Manager. Plus, with online applications, you can quickly screen prospective tenants – for free.
$5,321/mo
Rent Zestimate®
Refinance and save
$5,066/mo
Est. payment
Refinancing to a lower rate could help reduce your monthly payments and save thousands over the life of the loan.
$5,066/mo
Est. payment
Explore your selling options
Work with a Zillow partner agent
Leverage their expertise and Zillow's premium Showcase listings to get your home seen by more buyers.
Get startedList with your own agent
Get your home in front of millions of buyers by listing it on Zillow.
Learn how to do itSell it yourself
Take full control of how buyers see your home on Zillow by listing For Sale by Owner (FSBO).
List your homeWhat's special
Palmer floor planSolid-surface countertopsAdjacent sitting areaSeparate garden tubOversized islandDual walk-in closetsLuxurious primary suite
Zillow last checked:
Listing updated:
Listed by:
Stephen Wood 407-815-7862,
HANOVER FAMILY BUILDERS LLC 407-214-3860
Bought with:
Stephen Wood, 3396231
HANOVER FAMILY BUILDERS LLC
Source: Stellar MLS,MLS#: O6169757 Originating MLS: Orlando Regional
Originating MLS: Orlando Regional
Facts & features
Interior
Bedrooms & bathrooms
- Bedrooms: 6
- Bathrooms: 5
- Full bathrooms: 4
- 1/2 bathrooms: 1
Rooms
- Room types: Den/Library/Office, Family Room, Dining Room, Utility Room
Primary bedroom
- Features: Walk-In Closet(s)
- Level: Second
- Dimensions: 14x16
Other
- Features: Split Vanities, Built-in Closet
- Level: First
- Dimensions: 9x11
Bedroom 2
- Features: Built-in Closet
- Level: Second
- Dimensions: 12x15
Bedroom 3
- Features: Built-in Closet
- Level: Second
- Dimensions: 11x14
Bedroom 4
- Features: Built-in Closet
- Level: Second
- Dimensions: 11x12
Bedroom 5
- Features: Built-in Closet
- Level: Second
- Dimensions: 12x11
Balcony porch lanai
- Level: First
- Dimensions: 15x9
Den
- Level: First
- Dimensions: 10x10
Dinette
- Level: First
- Dimensions: 11x8
Dining room
- Level: First
- Dimensions: 16x12
Family room
- Level: Second
- Dimensions: 19x21
Great room
- Level: First
- Dimensions: 20x23
Kitchen
- Level: First
- Dimensions: 11x15
Heating
- Central, Electric
Cooling
- Central Air
Appliances
- Included: Dishwasher, Disposal, Gas Water Heater, Microwave, Range, Tankless Water Heater
- Laundry: Inside, Laundry Room
Features
- Kitchen/Family Room Combo, Open Floorplan, Solid Surface Counters, Split Bedroom, Thermostat, Walk-In Closet(s)
- Flooring: Carpet, Ceramic Tile, Luxury Vinyl
- Doors: Sliding Doors
- Windows: Low Emissivity Windows
- Has fireplace: No
Interior area
- Total structure area: 5,383
- Total interior livable area: 4,417 sqft
Property
Parking
- Total spaces: 3
- Parking features: Garage - Attached
- Attached garage spaces: 3
Features
- Levels: Two
- Stories: 2
- Patio & porch: Covered, Rear Porch
- Exterior features: Irrigation System, Sidewalk, Sprinkler Metered
Lot
- Size: 0.35 Acres
- Dimensions: 85 x 177
- Features: In County, Oversized Lot, Sidewalk
Details
- Parcel number: 092027049000660
- Zoning: RES
- Special conditions: None
Construction
Type & style
- Home type: SingleFamily
- Architectural style: Contemporary
- Property subtype: Single Family Residence
Materials
- Block, Stone, Stucco
- Foundation: Slab
- Roof: Shingle
Condition
- Under Construction
- New construction: Yes
- Year built: 2024
Details
- Builder model: Palmer
- Builder name: Landsea Homes
Utilities & green energy
- Sewer: Public Sewer
- Water: Public
- Utilities for property: BB/HS Internet Available, Cable Available, Electricity Connected, Natural Gas Connected, Public, Sewer Connected, Sprinkler Meter, Sprinkler Recycled, Street Lights, Underground Utilities
Community & HOA
Community
- Features: Park, Playground, Sidewalks
- Security: Smoke Detector(s)
- Pet fee: $0 monthly
- Subdivision: BARGROVE PHASE 1
HOA
- Has HOA: Yes
- Amenities included: Park, Playground
- Services included: None
- HOA fee: $84 monthly
- HOA name: LeLand Management/Keira Lemmon
- HOA phone: 407-982-7842
Location
- Region: Mount Dora
Financial & listing details
- Price per square foot: $159/sqft
- Tax assessed value: $75,000
- Annual tax amount: $1,359
- Date on market: 1/12/2024
- Cumulative days on market: 11 days
- Listing terms: Cash,Conventional,VA Loan
- Ownership: Fee Simple
- Total actual rent: 0
- Electric utility on property: Yes
- Road surface type: Paved
Price history
| Date | Event | Price |
|---|---|---|
| 6/14/2024 | Sold | $702,990-0.7%$159/sqft |
Source:  Stellar MLS #O6169757 Report a problem Stellar MLS #O6169757 Report a problem | ||
| 1/24/2024 | Pending sale | $707,990$160/sqft |
Source: Stellar MLS #O6169757 Report a problem | ||
| 1/12/2024 | Listed for sale | $707,990$160/sqft |
Source: Stellar MLS #O6169757 Report a problem | ||
Public tax history
| Year | Property taxes | Tax assessment |
|---|---|---|
| 2024 | $1,705 +25.4% | $75,000 |
| 2023 | $1,359 -2.7% | $75,000 -16.7% |
| 2022 | $1,397 | $90,000 |
Find assessor info on the county website
Neighborhood: 32757
Nearby homes
- $629,9905 bd3 ba3.1k sqft4849 Gilded Jewel Dr, Mount Dora, FL 32757Sold
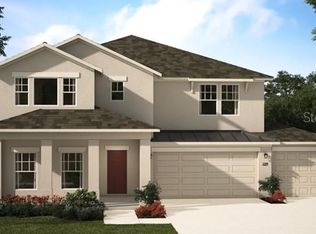
- $504,9904 bd2 ba2.1k sqft4837 Gilded Jewel Dr, Mount Dora, FL 32757Sold

- $655,000-- bd-- ba3.2k sqft4831 Gilded Jewel Dr, Mount Dora, FL 32757Off Market
- $514,9904 bd2 ba2.1k sqft4855 Gilded Jewel Dr, Mount Dora, FL 32757Sold

- $786,100-- bd-- ba4.7k sqft4936 Golden Zenith Way, Mount Dora, FL 32757Off Market
- $629,9905 bd4 ba3.8k sqft4930 Golden Zenith Way, Mount Dora, FL 32757Sold
- $642,1245 bd4 ba3.7k sqft4942 Golden Zenith Way, Mount Dora, FL 32757Sold
- $2,4954 bd2 ba2.1k sqft4842 Gilded Jewel Dr, Mount Dora, FL 32757For Rent
Nearby schools
GreatSchools rating
- 5/10Zellwood Elementary SchoolGrades: PK-5Distance: 1.8 mi
- 6/10Wolf Lake Middle SchoolGrades: 6-8Distance: 5.1 mi
- 4/10Apopka High SchoolGrades: 9-12Distance: 7.3 mi
Schools provided by the listing agent
- Elementary: Zellwood Elem
- Middle: Wolf Lake Middle
- High: Apopka High
Source: Stellar MLS. This data may not be complete. We recommend contacting the local school district to confirm school assignments for this home.
Get a cash offer in 3 minutes
Find out how much your home could sell for in as little as 3 minutes with a no-obligation cash offer.
Estimated market value
$782,100
Get a cash offer in 3 minutes
Find out how much your home could sell for in as little as 3 minutes with a no-obligation cash offer.
Estimated market value
$782,100
- Florida
- Orange County
- Mount Dora
- 32757
- 4843 GILDED JEWEL DRIVE
Nearby cities
Nearby zip codes
Other Mount Dora Topics
