Your dream home awaits! Completely transformed and cared for, this home is a true gem. No detail has been overlooked with this neutral palette, from the brand-new kitchen and spa-like bathrooms, to the updated electrical and plumbing systems. New windows and insulation ensure year-round comfort and energy efficiency. But the real magic is in the fully fenced backyard. This private oasis starts with a Master Bedroom walk-out to your private patio, a refreshing pool, a cozy fire pit for starry nights, and plenty of grassy space to run and play for both two-legged and four-legged family members. Store all of your equipment and toys in the two large sheds. Inside, you'll find even more to love. The finished basement offers a spacious second living area and an extra bedroom, providing endless possibilities for guests, hobbies, or a home office. Schedule your showing today and experience the lifestyle you deserve!
Sold
$330,000
4843 Kittery St NW, Comstock Park, MI 49321
4beds
1,876sqft
Single Family Residence
Built in 1963
0.27 Acres Lot
$319,800 Zestimate®
$176/sqft
$2,569 Estimated rent
Home value
$319,800
$291,000 - $345,000
$2,569/mo
Zestimate® history
Owner options
List your home for rent
$2,569/mo
Rent Zestimate®
Find your next renter with Zillow Rental Manager. Plus, with online applications, you can quickly screen prospective tenants – for free.
$2,569/mo
Rent Zestimate®
Refinance and save
$2,087/mo
Est. payment
Refinancing to a lower rate could help reduce your monthly payments and save thousands over the life of the loan.
$2,087/mo
Est. payment
Explore your selling options
Work with a Zillow partner agent
Leverage their expertise and Zillow's premium Showcase listings to get your home seen by more buyers.
Get startedList with your own agent
Get your home in front of millions of buyers by listing it on Zillow.
Learn how to do itSell it yourself
Take full control of how buyers see your home on Zillow by listing For Sale by Owner (FSBO).
List your homeWhat's special
Zillow last checked:
Listing updated:
Listed by:
Lucas Howard 616-893-6478,
Keller Williams GR East,
Chad Kinkle 949-283-3206,
Keller Williams GR East
Bought with:
Angela L Swartz, 6501363896
Childress & Associates Realty
Source: MichRIC,MLS#: 24035199
Facts & features
Interior
Bedrooms & bathrooms
- Bedrooms: 4
- Bathrooms: 2
- Full bathrooms: 1
- 1/2 bathrooms: 1
- Main level bedrooms: 3
Heating
- Forced Air
Appliances
- Included: Dishwasher, Disposal, Microwave, Oven, Range, Refrigerator
- Laundry: In Basement, Sink
Features
- Ceiling Fan(s), Eat-in Kitchen
- Flooring: Laminate
- Windows: Replacement
- Basement: Full
- Number of fireplaces: 1
- Fireplace features: Gas Log, Living Room
Interior area
- Total structure area: 1,350
- Total interior livable area: 1,876 sqft
- Finished area below ground: 526
Property
Parking
- Total spaces: 2
- Parking features: Garage Faces Front, Garage Door Opener, Attached
- Garage spaces: 2
Features
- Stories: 1
- Has private pool: Yes
- Pool features: Above Ground
Lot
- Size: 0.27 Acres
- Dimensions: 90 x 130
- Features: Level, Shrubs/Hedges
Details
- Additional structures: Shed(s)
- Parcel number: 410925401007
- Zoning description: RES
Construction
Type & style
- Home type: SingleFamily
- Architectural style: Ranch
- Property subtype: Single Family Residence
Materials
- Aluminum Siding, Brick
- Roof: Composition
Condition
- New construction: No
- Year built: 1963
Utilities & green energy
- Sewer: Public Sewer
- Water: Public
- Utilities for property: Natural Gas Connected
Community & HOA
Location
- Region: Comstock Park
Financial & listing details
- Price per square foot: $176/sqft
- Tax assessed value: $76,135
- Annual tax amount: $671
- Date on market: 11/23/2024
- Listing terms: Cash,FHA,VA Loan,MSHDA,Conventional
- Road surface type: Paved
Price history
| Date | Event | Price |
|---|---|---|
| 1/8/2025 | Sold | $330,000-2.9%$176/sqft |
Source:  MichRIC #24035199 Report a problem MichRIC #24035199 Report a problem | ||
| 12/13/2024 | Pending sale | $339,900$181/sqft |
Source: MichRIC #24035199 Report a problem | ||
| 11/23/2024 | Listed for sale | $339,900$181/sqft |
Source: MichRIC #24035199 Report a problem | ||
| 11/16/2024 | Pending sale | $339,900$181/sqft |
Source: MichRIC #24035199 Report a problem | ||
| 10/3/2024 | Price change | $339,900-2.9%$181/sqft |
Source: MichRIC #24035199 Report a problem | ||
| 9/9/2024 | Price change | $349,900-4.1%$187/sqft |
Source: MichRIC #24035199 Report a problem | ||
| 8/30/2024 | Price change | $364,900+1.4%$195/sqft |
Source: MichRIC #24035199 Report a problem | ||
| 8/14/2024 | Price change | $359,900-2.7%$192/sqft |
Source: MichRIC #24035199 Report a problem | ||
| 8/6/2024 | Price change | $369,900-2.6%$197/sqft |
Source: MichRIC #24035199 Report a problem | ||
| 7/10/2024 | Listed for sale | $379,900$203/sqft |
Source: MichRIC #24035199 Report a problem | ||
Public tax history
Tax history is unavailable.
Neighborhood: 49321
Nearby homes
- $330,0003 bd1 ba1.3k sqft4843 Kittery Dr NW, Comstock Park, MI 49321Sold
- $302,0004 bd2 ba2.4k sqft4837 Kittery St NW, Comstock Park, MI 49321Sold
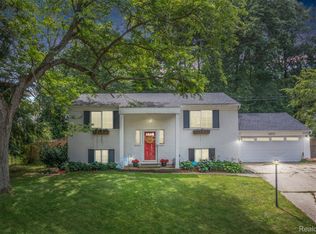
- $285,7003 bd1 ba-- sqft4849 Kittery Dr NW, Comstock Park, MI 49321Off Market
- $302,0004 bd2 ba1.6k sqft4837 Kittery Dr NW, Comstock Park, MI 49321Sold

- $269,7003 bd1 ba-- sqft4766 Bowdoin Pines Pl NW, Comstock Park, MI 49321Off Market
- $346,7004 bd1 ba-- sqft4756 Bowdoin Pines Pl NW, Comstock Park, MI 49321Off Market
- $280,7003 bd1 ba-- sqft4786 Bowdoin Pines Pl NW, Comstock Park, MI 49321Off Market
- $344,6004 bd2 ba-- sqft4842 Kittery Dr NW, Comstock Park, MI 49321Off Market
Nearby schools
GreatSchools rating
- NAStoney Creek ElementaryGrades: K-2Distance: 0.3 mi
- 7/10Mill Creek Middle SchoolGrades: 6-8Distance: 1.1 mi
- 8/10Comstock Park High SchoolGrades: 9-12Distance: 0.6 mi
Get a cash offer in 3 minutes
Find out how much your home could sell for in as little as 3 minutes with a no-obligation cash offer.
Estimated market value
$319,800
Get a cash offer in 3 minutes
Find out how much your home could sell for in as little as 3 minutes with a no-obligation cash offer.
Estimated market value
$319,800
- Michigan
- Kent County
- Comstock Park
- 49321
- 4843 Kittery St NW
Nearby cities
Nearby zip codes
Other Comstock Park Topics
