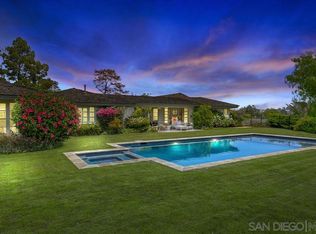
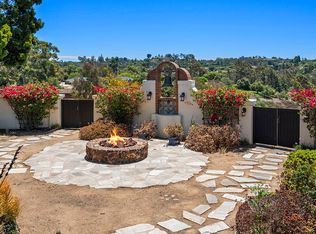
This is where peace begins. Tucked away at the end of a cul-de-sac in Rancho Santa Fe’s prestigious West Covenant, you’re in your own world here. The gated entrance opens to a sweeping circular driveway, offering privacy, prestige, and plenty of space for guests. It's the perfect first impression and a promise of what’s to come. One of the best streets in Rancho Santa Fe! A spacious backyard covered in lush green grass is perfect for outdoor fun. The possibilities here are endless. Close to Encinitas, and the I-5. Experience Rancho Santa Fe’s, Pedazo De Cielo (“Piece of Heaven”) a rare, single-level gated estate that masterfully combines luxury, space and soul-stirring natural beauty. Situated on over two usable acres adjacent to equestrian trails, this meticulously designed hacienda-style compound by architect Alex Friehauf offers the perfect blend of timeless charm and modern comfort. Step inside the main residence and discover 5,900 square feet of refined living space, where rich travertine tile, wide plank European Oak floors, wood-beamed ceilings, skylights, and multiple fireplaces create a warm, elevated ambiance. The well-thought-out floor plan features four spacious ensuite bedrooms, including a secluded primary suite with a bonus room ideal for a gym, nursery, or creative space. A dedicated office and multiple light-filled living areas ensure both productivity and relaxation. At the heart of the home is a gourmet kitchen which flows into the expansive great room featuring a built-in bar that is perfect for entertaining or simply enjoying everyday moments. Each room either opens to the serene outdoors or has views though the windows, where lush landscaping, mature Jacaranda trees, vibrant roses, and easterly views provide a daily escape into nature. The detached over 1100 sq ft guest house offers 2 bedrooms, 1.5 baths, a charming California Room with an outdoor fireplace, a hand-painted mural, and a sense of retreat ideal for guests, extended family, or a private studio. Outdoors, this estate truly shines. Lounge by the saltwater, solar-heated pool and spa, host gatherings under the stars in the outdoor BBQ area (complete with sink and refrigerator), or sip coffee on the patio while hot air balloons drift overhead. Explore the fruit orchard with 50+ varieties of trees or tend to the fenced garden beds - a paradise for nature lovers. This property is engineered for effortless living with owned solar (18.55 kW), a 20kW backup generator, smart irrigation, whole-house water filtration, a 50 AMP RV hookup, and a 3-car garage with epoxy flooring, high doors, and custom built-ins. Both the main and guest residences are single level with no interior steps, ensuring accessibility and comfort for all. Ideally located just minutes from Encinitas, the beaches, Interstate 5, Rancho Santa Fe Village, top-rated Roger Rowe K–8, and the RSF Country Club, Pedazo De Cielo offers the rare opportunity to own a legacy estate in one of Southern California’s most prestigious communities. This home is more than a residence - it’s a lifestyle. Come experience it for yourself.
Sold for $6,800,000
Zillow last checked:
Listing updated:
Bought with:
Tim Van Damm, DRE #02011614
Berkshire Hathaway HomeServices California Properties
Source: CRMLS,MLS#: NDP2505387 Originating MLS: California Regional MLS (North San Diego County & Pacific Southwest AORs)
Originating MLS: California Regional MLS (North San Diego County & Pacific Southwest AORs)Price history
| Date | Event | Price |
|---|---|---|
| 10/14/2025 | Sold | $6,800,000-5.6%$966/sqft |
Source:  CRMLS #NDP2505387 Report a problem CRMLS #NDP2505387 Report a problem | ||
| 10/1/2025 | Pending sale | $7,200,000$1,023/sqft |
Source: CRMLS #NDP2505387 Report a problem | ||
| 9/16/2025 | Contingent | $7,200,000$1,023/sqft |
Source: CRMLS #NDP2505387 Report a problem | ||
| 9/8/2025 | Price change | $7,200,000-2.7%$1,023/sqft |
Source: CRMLS #NDP2505387 Report a problem | ||
| 8/2/2025 | Price change | $7,400,000-2.6%$1,051/sqft |
Source: CRMLS #NDP2505387 Report a problem | ||
| 7/3/2025 | Price change | $7,600,000-2.6%$1,080/sqft |
Source: CRMLS #NDP2505387 Report a problem | ||
| 6/2/2025 | Listed for sale | $7,800,000+77.3%$1,108/sqft |
Source: CRMLS #NDP2505387 Report a problem | ||
| 12/14/2017 | Sold | $4,400,000-3.3%$625/sqft |
Source: Public Record Report a problem | ||
| 10/15/2017 | Pending sale | $4,550,000$646/sqft |
Source: Pacific Sotheby's International Realty #170014927 Report a problem | ||
| 8/5/2017 | Price change | $4,550,000-7.1%$646/sqft |
Source: Pacific Sotheby's International Realty #170014927 Report a problem | ||
| 4/17/2017 | Listed for sale | $4,895,990+54.2%$695/sqft |
Source: Sherry Shriver #170014927 Report a problem | ||
| 12/27/2004 | Sold | $3,175,000+201.6%$451/sqft |
Source: Agent Provided Report a problem | ||
| 2/10/1998 | Sold | $1,052,625$150/sqft |
Source: Agent Provided Report a problem | ||
Nearby homes
- $4,727,5005 bd6 ba4.8k sqft17301 Los Morros, Rancho Santa Fe, CA 92067Off Market
- $2,349,1003 bd2 ba3k sqft4841 La Jacaranda, Rancho Santa Fe, CA 92067Off Market
- $4,373,2003 bd3 ba2.4k sqft4860 La Jacaranda, Rancho Santa Fe, CA 92067Off Market
- $5,119,4006 bd5 ba4.8k sqft4852 La Jacaranda, Rancho Santa Fe, CA 92067Off Market
Get a cash offer in 3 minutes
Find out how much your home could sell for in as little as 3 minutes with a no-obligation cash offer.
Estimated market value
$6,844,000
