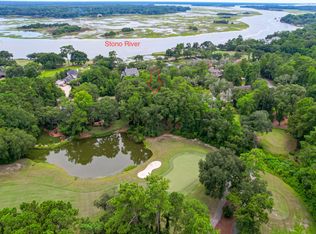
Welcome to this stunning waterfront residence in the highly desirable Stono Ferry community. Nestled on a generous 0.71-acre lot, this home features a shared dock with a boat lift and floating dock on the Intracoastal Waterway. This special property is also located on the 13th fairway of the Links at Stono Ferry golf course, offering scenic views and a tranquil setting. Through the foyer you will be impressed by the beautiful antique pine floors throughout the main living areas and bedrooms on the main level and third floor. The formal dining room showcases an elegant, hand-painted mural of the Intracoastal Waterway, while the study is enhanced by a wall of built-in cabinetry. The recently renovated chef's kitchen is equipped with a new island with quartzite countertops and stunning cabinetry. The marble backsplash makes a striking statement, complemented by the high-end range hood and top-of-the-line appliances, including an Ilve dual fuel range, Sub-Zero refrigerator, wine cooler, icemaker, Dacor oven and warming drawer and Bosch dishwasher. The cozy breakfast area features a fireplace and opens to the deck, offering lovely views of the backyard and saltwater pool. The inviting family room also includes a fireplace, built-ins and three sets of French doors that lead to a spacious 470 sq. ft. screened-in porch. This space has an outdoor fireplace overlooking the pool, golf course and river, making it the perfect place for al fresco dining and enjoying true coastal living. The primary suite is located on this level and has a fireplace, walk-in closet and outdoor access. The primary bath includes a claw and ball tub, separate shower and vanity with dual sinks. The third level consists of four guest bedrooms with two Jack-and-Jill bathrooms. A versatile flex room with river views offers the ideal space for a home gym or additional office. Upstairs, there is a spacious unfinished walk-up attic. The ground floor is ideal for a guest suite with a fully equipped kitchen, game room, family room, bedroom and two full bathrooms. This level opens onto a patio overlooking the saltwater pool, jacuzzi and a beautiful pergola for outdoor entertainment. 4843 Marshwood Drive is truly a slice of Lowcountry paradise. Stono Ferry is a gated community offering exceptional amenities, including an 18-hole championship golf course, lighted pickleball and tennis courts, a junior Olympic-sized pool, playground and equestrian facilities.
Closed
$2,325,000
4843 Marshwood Dr, Hollywood, SC 29449
6beds
4,992sqft
Single Family Residence
Built in 1991
0.71 Acres Lot
$1,837,300 Zestimate®
$466/sqft
$6,649 Estimated rent
Home value
$1,837,300
$1.73M - $1.95M
$6,649/mo
Zestimate® history
Owner options
List your home for rent
$6,649/mo
Rent Zestimate®
Find your next renter with Zillow Rental Manager. Plus, with online applications, you can quickly screen prospective tenants – for free.
$6,649/mo
Rent Zestimate®
Refinance and save
$10,469/mo
Est. payment
Refinancing to a lower rate could help reduce your monthly payments and save thousands over the life of the loan.
$10,469/mo
Est. payment
Explore your selling options
Work with a Zillow partner agent
Leverage their expertise and Zillow's premium Showcase listings to get your home seen by more buyers.
Get startedList with your own agent
Get your home in front of millions of buyers by listing it on Zillow.
Learn how to do itSell it yourself
Take full control of how buyers see your home on Zillow by listing For Sale by Owner (FSBO).
List your homeWhat's special
Game roomAntique pine floorsMarble backsplashWaterfront residenceTop-of-the-line appliancesClaw and ball tub
Zillow last checked:
Listing updated:
Listed by:
William Means Real Estate, LLC
Bought with:
Dennis Fassuliotis Co.
Source: CTMLS,MLS#: 25019507
Facts & features
Interior
Bedrooms & bathrooms
- Bedrooms: 6
- Bathrooms: 6
- Full bathrooms: 5
- 1/2 bathrooms: 1
Rooms
- Room types: Bonus Room, Family Room, Game Room, Great Room, Office, Dining Room, Utility Room, Bonus, Breakfast Room, Eat-In-Kitchen, Family, Foyer, Game, Great, Laundry, Mother-In-Law Suite, Pantry, Separate Dining, Utility
Heating
- Heat Pump
Cooling
- Central Air
Appliances
- Laundry: Laundry Room
Features
- Ceiling - Smooth, Tray Ceiling(s), High Ceilings, Kitchen Island, Walk-In Closet(s), Wet Bar, Eat-in Kitchen, Entrance Foyer, In-Law Floorplan, Pantry
- Flooring: Ceramic Tile, Stone, Wood
- Windows: Skylight(s), Window Treatments
- Number of fireplaces: 2
- Fireplace features: Bedroom, Gas Log, Great Room, Kitchen, Other, Two
Interior area
- Total structure area: 4,992
- Total interior livable area: 4,992 sqft
Property
Parking
- Total spaces: 2
- Parking features: Garage
- Garage spaces: 2
Features
- Levels: Three Or More
- Stories: 3
- Patio & porch: Front Porch, Screened
- Exterior features: Boatlift, Dock, Lawn Irrigation
- Has private pool: Yes
- Pool features: In Ground
- Fencing: Partial
- On waterfront: Yes
- Waterfront features: River Access, River Front, Waterfront
Lot
- Size: 0.71 Acres
- Features: .5 - 1 Acre, High, Level, On Golf Course
Details
- Parcel number: 2480300093
- Special conditions: Flood Insurance
- Horses can be raised: Yes
Construction
Type & style
- Home type: SingleFamily
- Architectural style: Traditional
- Property subtype: Single Family Residence
Materials
- Cement Siding
- Foundation: Raised
- Roof: Architectural
Condition
- New construction: No
- Year built: 1991
Utilities & green energy
- Sewer: Public Sewer
- Water: Public
- Utilities for property: Charleston Water Service, Dominion Energy
Community & HOA
Community
- Features: Clubhouse, Club Membership Available, Equestrian Center, Gated, Golf, Horses OK, Park, Pool, Tennis Court(s), Trash, Walk/Jog Trails
- Subdivision: Plantation at Stono Ferry
Location
- Region: Hollywood
Financial & listing details
- Price per square foot: $466/sqft
- Tax assessed value: $990,561
- Annual tax amount: $4,196
- Date on market: 7/15/2025
- Listing terms: Cash,Conventional
Price history
| Date | Event | Price |
|---|---|---|
| 9/11/2025 | Sold | $2,325,000+27.4%$466/sqft |
Source:  CTMLS #25019507 Report a problem CTMLS #25019507 Report a problem | ||
| 8/18/2025 | Pending sale | $1,825,000$366/sqft |
Source: CTMLS #25019507 Report a problem | ||
| 7/15/2025 | Listed for sale | $1,825,000+52.1%$366/sqft |
Source: CTMLS #25019507 Report a problem | ||
| 5/7/2015 | Sold | $1,200,000-7.3%$240/sqft |
Source: CTMLS #15003067 Report a problem | ||
| 3/19/2015 | Pending sale | $1,295,000$259/sqft |
Source: CENTURY 21 Properties Plus #15003067 Report a problem | ||
| 3/19/2015 | Listed for sale | $1,295,000-23.6%$259/sqft |
Source: CENTURY 21 Properties Plus #15003067 Report a problem | ||
| 2/5/2015 | Listing removed | $1,695,000$340/sqft |
Source: CENTURY 21 Properties Plus #1414215 Report a problem | ||
| 10/21/2014 | Price change | $1,695,000+21.5%$340/sqft |
Source: CENTURY 21 Properties Plus #1414215 Report a problem | ||
| 6/7/2014 | Listed for sale | $1,395,000$279/sqft |
Source: ERA Wilder Realty #1414215 Report a problem | ||
Public tax history
| Year | Property taxes | Tax assessment |
|---|---|---|
| 2025 | $4,196 +10.5% | $37,030 +22.6% |
| 2024 | $3,798 +1.4% | $30,200 |
| 2023 | $3,745 +2.1% | $30,200 |
| 2022 | $3,667 -4.3% | $30,200 |
| 2021 | $3,833 -2.3% | $30,200 |
| 2020 | $3,924 | $30,200 -34.3% |
| 2019 | $3,924 | $46,000 -4.2% |
| 2017 | $3,924 -38.2% | $48,000 |
| 2016 | $6,346 +7.7% | $48,000 +106% |
| 2015 | $5,890 +95.4% | $23,300 |
| 2014 | $3,015 | -- |
| 2011 | $3,015 +36.5% | -- |
| 2010 | $2,209 -0.5% | $18,900 |
| 2009 | $2,220 +12.2% | $18,900 |
| 2008 | $1,979 -37.2% | $18,900 |
| 2006 | $3,154 +0.5% | $18,900 |
| 2005 | $3,139 -5.9% | $18,900 +13.2% |
| 2004 | $3,337 +1.3% | $16,700 |
| 2003 | $3,294 +3.4% | $16,700 |
| 2002 | $3,186 +28.3% | $16,700 +39.4% |
| 2000 | $2,483 | $11,980 |
Find assessor info on the county website
Neighborhood: 29449
Nearby homes
- $500,000-- bd-- ba-- sqft4839 Marshwood Dr, Hollywood, SC 29449Sold
- $1,516,3003 bd3 ba3.2k sqft4853 Marshwood Dr, Hollywood, SC 29449Off Market
- $821,9000.36 Acres4866 Marshwood Dr, Hollywood, SC 29449Off Market
- $590,7890.36 Acres4842 Marshwood Dr, Hollywood, SC 29449Off Market
- $795,3003 bd3 ba2.6k sqft4846 Marshwood Dr, Hollywood, SC 29449Off Market
- $405,0000.8 Acres4863 Marshwood Dr, Hollywood, SC 29449Off Market
- $956,6004 bd3 ba2.5k sqft4835 Marshwood Dr, Hollywood, SC 29449Off Market
- $664,2003 bd3 ba2.6k sqft4850 Marshwood Dr, Hollywood, SC 29449Off Market
Nearby schools
GreatSchools rating
- 2/10EB Ellington Elementary SchoolGrades: PK-5Distance: 3.9 mi
- 2/10Baptist Hill High SchoolGrades: 6-12Distance: 6.3 mi
Schools provided by the listing agent
- Elementary: E.B. Ellington
- Middle: Baptist Hill
- High: Baptist Hill
Source: CTMLS. This data may not be complete. We recommend contacting the local school district to confirm school assignments for this home.
Get a cash offer in 3 minutes
Find out how much your home could sell for in as little as 3 minutes with a no-obligation cash offer.
Estimated market value
$1,837,300
Get a cash offer in 3 minutes
Find out how much your home could sell for in as little as 3 minutes with a no-obligation cash offer.
Estimated market value
$1,837,300
- South Carolina
- Charleston County
- Hollywood
- 29449
- 4843 Marshwood Dr
Nearby cities
Nearby zip codes
Other Hollywood Topics
