Skip main navigation
Closed
  • $412,930

    4843 Mercer St, Crozet, VA 22932

    3beds
    2,080sqft
    Townhouse
    Built in 2024
    1,742.4 Square Feet Lot
    $415,600 Zestimate®
    $199/sqft
    $2,959 Estimated rent

    Home value

    $415,600

    $395,000 - $436,000

    $2,959/mo

    Zestimate® history
    Loading
    Loading...

    Owner options

    List your home for rent

    $2,959/mo

    Rent Zestimate®

    Find your next renter with Zillow Rental Manager. Plus, with online applications, you can quickly screen prospective tenants – for free.

    Learn more

    $2,959/mo

    Rent Zestimate®

    Refinance and save

    $2,587/mo

    Est. payment

    Refinancing to a lower rate could help reduce your monthly payments and save thousands over the life of the loan.

    See today's rates

    $2,587/mo

    Est. payment

    Explore your selling options

    Work with a Zillow partner agent

    Leverage their expertise and Zillow's premium Showcase listings to get your home seen by more buyers.

    Get started

    List with your own agent

    Get your home in front of millions of buyers by listing it on Zillow.

    Learn how to do it

    Sell it yourself

    Take full control of how buyers see your home on Zillow by listing For Sale by Owner (FSBO).

    List your home

    What's special

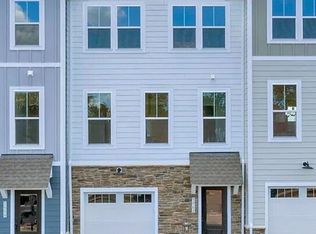
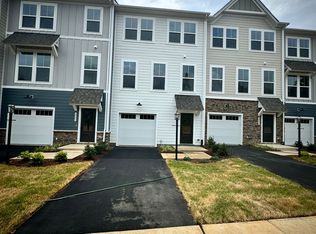
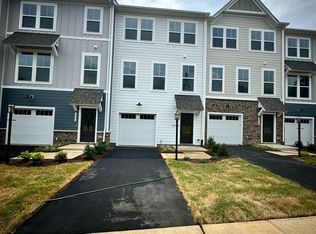
    By Fall, you could be running errands at the pharmacy, library, market, and hardware store, grabbing dinner, then getting ice cream for the commute home, all on foot from your new home in Pleasant Green! This spacious townhome is designed to make your life easier with low-maintenance finishes, thoughtful storage, neighborhood playgrounds and event space, warranty coverage, and a great location blocks from Downtown Crozet. A recreation room with full bath makes a perfect second living room or flexible guest space and opens to a backyard with mowing covered by the HOA. The open concept main-level is anchored by a sparkling white kitchen that will make you want to invite all your friends over, and you’ll have ample space to host! The dining area can hold a large table, with more seating at the 10’ quartz kitchen island and plenty of room for lounging outside on the 10’X17’ deck. Bedroom level laundry is steps from a generous primary suite with a quartz double-vanity bath. Hardie® siding, composite decking, Trane HVAC, new GE kitchen appliances, a passive radon mitigation system, and energy-efficient new construction will save you time and money for years to come. Estimated Sept/Oct completion. Similar photos from previous builds.

    Zillow last checked:

    Listing updated:

    Listed by:

    MARTIN ALLOY 703-964-5173,

    SM BROKERAGE, LLC,

    KATIE WILLIS 804-683-7246,

    SM BROKERAGE, LLC

    Bought with:

    JOSHUA D WHITE, 0225221067

    STORY HOUSE REAL ESTATE

    Source: CAAR,MLS#: 654209MLS LogoOriginating MLS: Charlottesville Area Association of Realtors

    Facts & features

    Interior

    Bedrooms & bathrooms
    • Bedrooms: 3
    • Bathrooms: 4
    • Full bathrooms: 3
    • 1/2 bathrooms: 1
    • Main level bathrooms: 1
    Primary bedroom
    • Level: Third
    Bedroom
    • Level: Third
    Primary bathroom
    • Level: Third
    Bathroom
    • Level: Third
    Bathroom
    • Level: First
    Dining room
    • Level: Second
    Half bath
    • Level: Second
    Kitchen
    • Level: Second
    Living room
    • Level: Second
    Recreation
    • Level: First
    Heating
    • Heat Pump
    Cooling
    • Central Air
    Appliances
    • Included: Dishwasher, Electric Range, Disposal, Microwave
    Features
    • Kitchen Island
    • Flooring: Carpet, Luxury Vinyl Plank
    • Has basement: No
    • Common walls with other units/homes: 2+ Common Walls
    Interior area
    • Total structure area: 2,379
    • Total interior livable area: 2,080 sqft
    • Finished area above ground: 2,080
    • Finished area below ground: 0

    Property

    Parking
    • Total spaces: 1
    • Parking features: Attached, Garage
    • Attached garage spaces: 1
    Features
    • Levels: Three Or More
    • Stories: 3
    • Pool features: None
    Lot
    • Size: 1,742 sqft
    Details
    • Parcel number: 056A1050018700
    • Zoning description: R Residential

    Construction

    Type & style
    • Home type: Townhouse
    • Property subtype: Townhouse
    • Attached to another structure: Yes
    Materials
    • HardiPlank Type, Stick Built
    • Foundation: Slab
    • Roof: Architectural,Tile
    Condition
    • New construction: Yes
    • Year built: 2024
    Details
    • Builder name: STANLEY MARTIN HOMES

    Utilities & green energy

    • Sewer: Public Sewer
    • Water: Public
    • Utilities for property: Cable Available

    Community & neighborhood

    Location
    • Region: Crozet
    • Subdivision: PLEASANT GREEN

    HOA & financial

    HOA
    • Has HOA: Yes
    • HOA fee: $125 monthly
    • Amenities included: Basketball Court, Clubhouse, Playground
    • Services included: Association Management, Common Area Maintenance, Maintenance Grounds, Snow Removal, Trash

    Price history

    DateEventPrice
    10/15/2024Listing removed$2,550$1/sqft
    Source: Zillow Rentals Report a problem
    10/4/2024Listed for rent$2,550$1/sqft
    Source: Zillow Rentals Report a problem
    10/1/2024Listing removed$2,550$1/sqft
    Source: Zillow Rentals Report a problem
    9/27/2024Listed for rent$2,550$1/sqft
    Source: Zillow Rentals Report a problem
    9/24/2024Sold$412,930-1.6%$199/sqft
    Source: CAAR #654209 Report a problem
    7/19/2024Pending sale$419,680$202/sqft
    Source: CAAR #654209 Report a problem
    6/25/2024Price change$419,680-1.4%$202/sqft
    Source: Stanley Martin Homes Report a problem
    6/18/2024Listed for sale$425,680$205/sqft
    Source: Stanley Martin Homes Report a problem

    Public tax history

    YearProperty taxesTax assessment
    2025$3,516 +381.5%$393,300 +360%
    2024$730 +103.6%$85,500 +103.6%
    2023$359 $42,000

    Find assessor info on the county website

    Neighborhood: 22932

    Nearby schools

    GreatSchools rating
    Schools provided by the listing agent
    • Elementary: Crozet
    • Middle: Henley
    • High: Western Albemarle

    Source: CAAR. This data may not be complete. We recommend contacting the local school district to confirm school assignments for this home.

    Get pre-qualified for a loan
    At Zillow Home Loans, we can pre-qualify you in as little as 5 minutes with no impact to your credit score.

    An equal housing lender. NMLS #10287.

    Sell for more on Zillow
    Get a Zillow Showcase℠ listing at no additional cost and you could sell for .
    $415,600
    2% more
    +$8,312
    With Zillow Showcase(estimated)
    $423,912