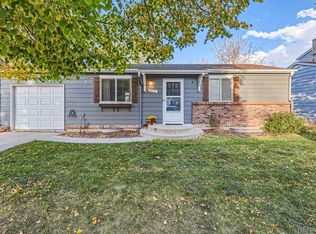
Move right on in and make yourself at home in this quiet Summer Valley bi-level in award-winning Cherry Creek Schools! Step inside to discover a bright and sunny floor plan enhanced with new updates galore including new waterproof luxurious vinyl plank flooring throughout, fireplace insert with floor-to-ceiling stone surround, remodeled dining room, interior paint and trim, updated light fixtures, new solar-powered attic fan, interior door handles, updated baths, remodeled kitchen, newer windows, water heater, and so much more! Head upstairs to an open living room and dining room with vaulted ceilings with cheerful natural sunlight. The dining nook has a new bar-height butcher block countertops that match the kitchen’s, while the new kitchen boasts ample white Shaker cabinetry, appliances, and a new sink and faucet with pull-down sprayer faucet. Open the backdoor off the kitchen to the large deck to enjoy summertime grilling and relaxation. Three cozy lower level bedrooms share an updated full bath with new toilet, sink, vanity, and shower. Find charming farmhouse closet doors in the primary and one guest bedrooms. Wonderful private backyard with a large, mature tree offering plenty of shade, raised planter boxes to have your own private garden, and even a chicken coop and pen that is permitted with the city for up to 6 hens! Great location walking distance to several community parks, and just a short drive to Cherry Creek State Park with a dog park, boating, and lots of trails to explore Colorado’s great outdoors. This move-in-ready gem need nothing for you to do but move right in and call it home!
Sold for $450,000
$450,000
4843 S Pagosa Way, Aurora, CO 80015
3beds
1,150sqft
Single Family Residence
Built in 1981
3,790 Square Feet Lot
$434,200 Zestimate®
$391/sqft
$2,371 Estimated rent
Home value
$434,200
$412,000 - $456,000
$2,371/mo
Zestimate® history
Owner options
List your home for rent
$2,371/mo
Rent Zestimate®
Find your next renter with Zillow Rental Manager. Plus, with online applications, you can quickly screen prospective tenants – for free.
$2,371/mo
Rent Zestimate®
Refinance and save
$2,642/mo
Est. payment
Refinancing to a lower rate could help reduce your monthly payments and save thousands over the life of the loan.
$2,642/mo
Est. payment
Explore your selling options
Work with a Zillow partner agent
Leverage their expertise and Zillow's premium Showcase listings to get your home seen by more buyers.
Get startedList with your own agent
Get your home in front of millions of buyers by listing it on Zillow.
Learn how to do itSell it yourself
Take full control of how buyers see your home on Zillow by listing For Sale by Owner (FSBO).
List your homeWhat's special
Mature treeAmple white shaker cabinetryFloor-to-ceiling stone surroundNew sinkPrivate gardenDining roomDining nook
Zillow last checked:
Listing updated:
Listed by:
Paul Taliercio 303-265-1166 Paul.Taliercio@Redfin.com,
Redfin Corporation
Bought with:
Michael Anderson, 100053455
RE/MAX Professionals
Source: REcolorado as distributed by MLS GRID,MLS#: 7653124
Facts & features
Interior
Bedrooms & bathrooms
- Bedrooms: 3
- Bathrooms: 2
- Full bathrooms: 1
- 1/2 bathrooms: 1
Primary bedroom
- Description: Sliding Barn Doors To Closet
- Level: Lower
- Area: 135 Square Feet
- Dimensions: 15 x 9
Bedroom
- Description: Sliding Barn Doors To Closet
- Level: Lower
- Area: 121 Square Feet
- Dimensions: 11 x 11
Bedroom
- Description: Closet
- Level: Lower
- Area: 90 Square Feet
- Dimensions: 10 x 9
Primary bathroom
- Description: Tile Floors, Sink With Vanity, Tub/Shower Combination
- Level: Lower
- Area: 40 Square Feet
- Dimensions: 5 x 8
Bathroom
- Description: Sink With Vanity, Wainscotting Walls
- Level: Upper
- Area: 25 Square Feet
- Dimensions: 5 x 5
Dining room
- Description: Nook, Open To Living Room And Kitchen
- Level: Upper
- Area: 56 Square Feet
- Dimensions: 8 x 7
Kitchen
- Description: Butcher Block Countertops, Door To Backyard
- Level: Upper
- Area: 112 Square Feet
- Dimensions: 8 x 14
Laundry
- Description: In Utility Room, Shelving
- Level: Upper
- Area: 64 Square Feet
- Dimensions: 8 x 8
Living room
- Description: Vaulted Ceilings
- Level: Upper
- Area: 221 Square Feet
- Dimensions: 17 x 13
Heating
- Forced Air
Cooling
- Air Conditioning-Room, Attic Fan
Appliances
- Included: Dishwasher, Disposal, Dryer, Gas Water Heater, Microwave, Oven, Refrigerator, Washer
Features
- Butcher Counters, High Ceilings, Radon Mitigation System, Smart Thermostat, Vaulted Ceiling(s)
- Flooring: Laminate
- Has basement: No
Interior area
- Total structure area: 1,150
- Total interior livable area: 1,150 sqft
- Finished area above ground: 1,150
Property
Parking
- Total spaces: 1
- Parking features: Concrete, Dry Walled, Exterior Access Door
- Attached garage spaces: 1
Features
- Patio & porch: Deck
- Exterior features: Garden, Gas Grill, Lighting, Private Yard, Rain Gutters
- Fencing: Full
Lot
- Size: 3,790 Square Feet
- Features: Landscaped
Details
- Parcel number: 031704979
- Special conditions: Standard
Construction
Type & style
- Home type: SingleFamily
- Property subtype: Single Family Residence
Materials
- Wood Siding
- Foundation: Slab
- Roof: Composition
Condition
- Year built: 1981
Utilities & green energy
- Sewer: Public Sewer
- Water: Public
- Utilities for property: Internet Access (Wired), Natural Gas Connected
Green energy
- Energy efficient items: Thermostat, Water Heater
Community & HOA
Community
- Security: Carbon Monoxide Detector(s), Smoke Detector(s)
- Subdivision: Summer Valley
HOA
- Has HOA: No
Location
- Region: Aurora
Financial & listing details
- Price per square foot: $391/sqft
- Tax assessed value: $449,900
- Annual tax amount: $1,548
- Date on market: 7/8/2023
- Listing terms: Cash,Conventional,FHA,VA Loan
- Exclusions: Sellers Personal Property, Large Safe In Garage, Large Chest Freezer In Garage.
- Ownership: Individual
- Electric utility on property: Yes
- Road surface type: Paved
Price history
| Date | Event | Price |
|---|---|---|
| 9/7/2023 | Sold | $450,000+50%$391/sqft |
Source:  REcolorado as distributed by MLS GRID #7653124 Report a problem REcolorado as distributed by MLS GRID #7653124 Report a problem | ||
| 8/6/2019 | Sold | $300,000-0.6%$261/sqft |
Source: Public Record Report a problem | ||
| 7/8/2019 | Pending sale | $301,900$263/sqft |
Source: Atlas Real Estate Group Report a problem | ||
| 6/28/2019 | Price change | $301,900-0.3%$263/sqft |
Source: Atlas Real Estate Group Report a problem | ||
| 6/25/2019 | Price change | $302,900-0.3%$263/sqft |
Source: Atlas Real Estate Group Report a problem | ||
| 5/15/2019 | Listed for sale | $303,900+7%$264/sqft |
Source: Atlas Real Estate Group Report a problem | ||
| 5/14/2019 | Sold | $284,000+77.6%$247/sqft |
Source: Agent Provided Report a problem | ||
| 8/7/2010 | Listing removed | $159,900$139/sqft |
Source: RE/MAX Unlimited, Inc. #879290 Report a problem | ||
| 4/29/2010 | Price change | $159,900-1.2%$139/sqft |
Source: RE/MAX Unlimited, Inc. #879290 Report a problem | ||
| 4/7/2010 | Price change | $161,900-2.4%$141/sqft |
Source: RE/MAX Unlimited, Inc. #879290 Report a problem | ||
| 2/28/2010 | Price change | $165,900-1.2%$144/sqft |
Source: RE/MAX Unlimited, Inc. #879290 Report a problem | ||
| 1/23/2010 | Price change | $167,900-1.2%$146/sqft |
Source: RE/MAX Unlimited, Inc. #879290 Report a problem | ||
| 10/15/2009 | Listed for sale | $169,900+1.4%$148/sqft |
Source: RE/MAX Unlimited, Inc. #879290 Report a problem | ||
| 8/20/2009 | Listing removed | $167,500$146/sqft |
Source: RE/MAX Unlimited, Inc. #775533 Report a problem | ||
| 7/4/2009 | Price change | $167,500-1.4%$146/sqft |
Source: RE/MAX Unlimited, Inc. #775533 Report a problem | ||
| 2/18/2009 | Listed for sale | $169,900+46.5%$148/sqft |
Source: Listhub #744352 Report a problem | ||
| 3/17/1999 | Sold | $116,000+23.4%$101/sqft |
Source: Public Record Report a problem | ||
| 3/28/1997 | Sold | $94,000$82/sqft |
Source: Public Record Report a problem | ||
Public tax history
| Year | Property taxes | Tax assessment |
|---|---|---|
| 2025 | $2,286 +13.4% | $28,119 -3.5% |
| 2024 | $2,016 +30.2% | $29,138 -12.1% |
| 2023 | $1,548 -0.6% | $33,142 +55.1% |
| 2022 | $1,558 | $21,371 -2.8% |
| 2021 | -- | $21,986 +9.7% |
| 2020 | $1,439 +19.9% | $20,035 |
| 2019 | $1,200 | $20,035 +23.1% |
| 2018 | $1,200 +1.5% | $16,272 |
| 2017 | $1,182 | $16,272 +16.8% |
| 2016 | -- | $13,930 |
| 2015 | -- | $13,930 +38.5% |
| 2014 | $1,027 +22.7% | $10,061 -9.8% |
| 2013 | $837 | $11,150 |
| 2012 | -- | $11,150 |
| 2011 | $773 +2.7% | $11,150 +11.9% |
| 2010 | $753 -28.7% | $9,960 |
| 2009 | $1,056 | $9,960 -27.9% |
| 2008 | -- | $13,811 |
| 2007 | -- | $13,811 +5.1% |
| 2006 | -- | $13,142 |
| 2005 | -- | $13,142 +7.5% |
| 2002 | $897 +11.2% | $12,220 +17.7% |
| 2001 | $806 | $10,380 |
Find assessor info on the county website
Neighborhood: Summer Valley
Nearby homes
- $460,0003 bd2 ba1k sqft4841 S Pagosa Way, Aurora, CO 80015Sold

- $413,1003 bd2 ba1.1k sqft4851 S Pagosa Way, Aurora, CO 80015Off Market

- $397,2002 bd2 ba1.6k sqft4866 S Pagosa Cir, Aurora, CO 80015Off Market
- $467,0003 bd2 ba1.6k sqft4876 S Pagosa Cir, Aurora, CO 80015Sold
- $397,0003 bd2 ba1.6k sqft4833 S Pagosa Way, Aurora, CO 80015Off Market
- $458,0003 bd2 ba1.6k sqft4861 S Pagosa Way, Aurora, CO 80015Sold
- $480,0003 bd3 ba1.6k sqft4868 S Pagosa Cir, Aurora, CO 80015Sold
- $415,2003 bd2 ba1.2k sqft4826 S Pagosa Cir, Aurora, CO 80015Off Market
Nearby schools
GreatSchools rating
- 2/10Meadow Point Elementary SchoolGrades: PK-5Distance: 0.6 mi
- 7/10Falcon Creek Middle SchoolGrades: 6-8Distance: 2.4 mi
- 9/10Grandview High SchoolGrades: 9-12Distance: 3.4 mi
Schools provided by the listing agent
- Elementary: Meadow Point
- Middle: Falcon Creek
- High: Grandview
- District: Cherry Creek 5
Source: REcolorado as distributed by MLS GRID. This data may not be complete. We recommend contacting the local school district to confirm school assignments for this home.
Get a cash offer in 3 minutes
Find out how much your home could sell for in as little as 3 minutes with a no-obligation cash offer.
Estimated market value
$434,200
Get a cash offer in 3 minutes
Find out how much your home could sell for in as little as 3 minutes with a no-obligation cash offer.
Estimated market value
$434,200
- Colorado
- Arapahoe County
- Aurora
- 80015
- Summer Valley
- 4843 S Pagosa Way
Nearby cities
Nearby neighborhoods
Nearby zip codes
Other Aurora Topics
