Attractive Vinyl Sided Cape Cod on the Preferred Cul-de-sac Portion of Summer Lane .... Same Owner Since 1986 .... Inviting 1st Floor Family Room with Patio Doors To Rear Deck and Your Own 32'x16' Inground Pool .... Cheerful Kitchen with Lots of Natural Light and Plenty of Cabinet Space .... All Appliances Remain, Including Clothes Washer & Dryer .... 4 Bedrooms (2 on 1st Floor, & 2 Upstairs) .... 2 Full Bathrooms Plus 1st Floor 1/2 Bath .... Hardwood Floors .... Extra Long and Wide Concrete Driveway .... Large Two Car Garage .... Two Rear Yard Storage Sheds .... Fenced Yard .... Huge Park-like 189' Deep Lot .... Impressive Curb Appeal !
Closed
$242,900
4843 Summer Ln, Brooklyn, OH 44144
4beds
1,554sqft
Single Family Residence
Built in 1957
10,066 Square Feet Lot
$250,100 Zestimate®
$156/sqft
$2,669 Estimated rent
Home value
$250,100
$228,000 - $275,000
$2,669/mo
Zestimate® history
Owner options
List your home for rent
$2,669/mo
Rent Zestimate®
Find your next renter with Zillow Rental Manager. Plus, with online applications, you can quickly screen prospective tenants – for free.
$2,669/mo
Rent Zestimate®
Refinance and save
$1,843/mo
Est. payment
Refinancing to a lower rate could help reduce your monthly payments and save thousands over the life of the loan.
$1,843/mo
Est. payment
Explore your selling options
Work with a Zillow partner agent
Leverage their expertise and Zillow's premium Showcase listings to get your home seen by more buyers.
Get startedList with your own agent
Get your home in front of millions of buyers by listing it on Zillow.
Learn how to do itSell it yourself
Take full control of how buyers see your home on Zillow by listing For Sale by Owner (FSBO).
List your homeWhat's special
Fenced yardImpressive curb appealVinyl sided cape codPreferred cul-de-sacLots of natural lightLarge two car garageHardwood floors
Zillow last checked:
Listing updated:
Listed by:
John Vrsansky Jr 216-849-6775 John@OnTargetRealty.com,
On Target Realty, Inc.,
Wayne S Plowman 440-865-3099,
On Target Realty, Inc.
Bought with:
Michelle Cobb, 2017003064
LoFaso Real Estate Services
Source: MLS Now,MLS#: 5134402 Originating MLS: Akron Cleveland Association of REALTORS
Originating MLS: Akron Cleveland Association of REALTORSFacts & features
Interior
Bedrooms & bathrooms
- Bedrooms: 4
- Bathrooms: 3
- Full bathrooms: 2
- 1/2 bathrooms: 1
- Main level bathrooms: 2
- Main level bedrooms: 2
Bedroom
- Description: Flooring: Wood
- Features: Window Treatments
- Level: First
- Dimensions: 12 x 12
Bedroom
- Description: Flooring: Carpet,Wood
- Features: Window Treatments
- Level: First
- Dimensions: 11 x 10
Bedroom
- Description: Flooring: Carpet
- Features: Built-in Features, Window Treatments
- Level: Second
- Dimensions: 18 x 12
Bedroom
- Description: Flooring: Carpet
- Level: Second
- Dimensions: 10 x 8
Other
- Description: Flooring: Other
Eat in kitchen
- Description: Flooring: Wood
- Level: First
- Dimensions: 14 x 10
Family room
- Description: Includes Space for Large Table Area,Flooring: Wood
- Level: First
- Dimensions: 21 x 11
Living room
- Description: Flooring: Hardwood
- Features: Window Treatments
- Level: First
- Dimensions: 17 x 12
Recreation
- Level: Lower
- Dimensions: 17 x 11
Heating
- Forced Air
Cooling
- Ceiling Fan(s), Wall/Window Unit(s)
Appliances
- Included: Dryer, Dishwasher, Microwave, Range, Refrigerator, Washer
- Laundry: Lower Level
Features
- Built-in Features, Ceiling Fan(s), Eat-in Kitchen, Primary Downstairs, Other, Storage
- Windows: Insulated Windows
- Basement: Full,Partially Finished
- Has fireplace: No
Interior area
- Total structure area: 1,554
- Total interior livable area: 1,554 sqft
- Finished area above ground: 1,554
Property
Parking
- Total spaces: 2
- Parking features: Concrete, Driveway, Detached, Garage
- Garage spaces: 2
Features
- Levels: Two
- Stories: 2
- Patio & porch: Deck, Front Porch, Porch
- Exterior features: Awning(s), Private Yard, Storage
- Has private pool: Yes
- Pool features: Fenced, In Ground, Pool Cover
- Fencing: Back Yard,Other,Partial,Wood
Lot
- Size: 10,066 Square Feet
- Dimensions: 56.7 x 183
- Features: Cul-De-Sac, Flat, Landscaped, Level, Wooded
Details
- Additional structures: Outbuilding, Shed(s), Storage
- Parcel number: 43311035
Construction
Type & style
- Home type: SingleFamily
- Architectural style: Bungalow,Cape Cod
- Property subtype: Single Family Residence
Materials
- Block, Other, Vinyl Siding
- Foundation: Block
- Roof: Asphalt,Fiberglass
Condition
- Year built: 1957
Utilities & green energy
- Sewer: Public Sewer
- Water: Public
Community & HOA
Community
- Security: Smoke Detector(s)
- Subdivision: Biddulph Road 02
HOA
- Has HOA: No
Location
- Region: Brooklyn
Financial & listing details
- Price per square foot: $156/sqft
- Tax assessed value: $198,400
- Annual tax amount: $2,823
- Date on market: 6/27/2025
- Cumulative days on market: 5 days
Price history
| Date | Event | Price |
|---|---|---|
| 7/31/2025 | Sold | $242,900+1.3%$156/sqft |
Source:  MLS Now #5134402 Report a problem MLS Now #5134402 Report a problem | ||
| 7/3/2025 | Pending sale | $239,900$154/sqft |
Source: MLS Now #5134402 Report a problem | ||
| 6/27/2025 | Listed for sale | $239,900$154/sqft |
Source: MLS Now #5134402 Report a problem | ||
Public tax history
| Year | Property taxes | Tax assessment |
|---|---|---|
| 2025 | $3,898 -0.9% | $69,440 |
| 2024 | $3,935 +46.8% | $69,440 +47.7% |
| 2023 | $2,680 -0.2% | $47,010 |
| 2022 | $2,686 -1.7% | $47,010 |
| 2021 | $2,732 +17.7% | $47,010 +22% |
| 2020 | $2,321 -43.9% | $38,540 |
| 2019 | $4,139 +86.4% | $38,540 |
| 2018 | $2,220 +13.7% | $38,540 +16.4% |
| 2017 | $1,952 -70.1% | $33,120 |
| 2016 | $6,525 | $33,120 |
| 2015 | $6,525 +44% | $33,120 +2.1% |
| 2014 | $4,532 +18.4% | $32,450 |
| 2013 | $3,826 +81.6% | $32,450 |
| 2012 | $2,107 -69.2% | $32,450 -19.5% |
| 2011 | $6,833 -20.9% | $40,330 |
| 2010 | $8,638 +63% | $40,330 |
| 2009 | $5,300 +20.3% | $40,330 -9% |
| 2008 | $4,404 +101.2% | $44,320 |
| 2007 | $2,189 -0.2% | $44,320 |
| 2006 | $2,193 +14.3% | $44,320 +14.7% |
| 2005 | $1,918 -1.3% | $38,640 |
| 2004 | $1,942 +16.8% | $38,640 |
| 2003 | $1,663 +1% | $38,640 +7.5% |
| 2002 | $1,647 -33.4% | $35,950 |
| 2001 | $2,473 | $35,950 |
| 2000 | $2,473 | $35,950 |
Find assessor info on the county website
Neighborhood: 44144
Nearby homes
- $231,6003 bd1 ba1.4k sqft4847 Summer Ln, Brooklyn, OH 44144Off Market
- $247,6004 bd1 ba1.8k sqft4839 Summer Ln, Brooklyn, OH 44144Off Market
- $205,6003 bd1 ba1.1k sqft4835 Summer Ln, Brooklyn, OH 44144Off Market
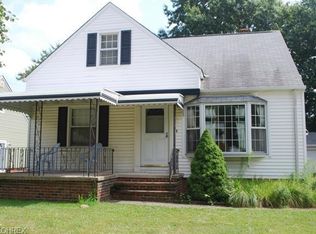
- $211,6003 bd1 ba1.3k sqft4851 Summer Ln, Brooklyn, OH 44144Off Market
- $236,3003 bd1 ba1.4k sqft4864 Kennedy Dr, Brooklyn, OH 44144Off Market
- $238,5003 bd1 ba1.1k sqft4860 Kennedy Dr, Brooklyn, OH 44144Off Market
- $232,6003 bd1 ba1.2k sqft4856 Kennedy Dr, Brooklyn, OH 44144Off Market
- $220,5003 bd1 ba1.1k sqft4831 Summer Ln, Brooklyn, OH 44144Off Market
Nearby schools
GreatSchools rating
- 6/10Brooklyn Middle SchoolGrades: PK-7Distance: 0.5 mi
- 5/10Brooklyn High SchoolGrades: 8-12Distance: 0.5 mi
Schools provided by the listing agent
- District: Brooklyn CSD - 1807
Source: MLS Now. This data may not be complete. We recommend contacting the local school district to confirm school assignments for this home.
Get a cash offer in 3 minutes
Find out how much your home could sell for in as little as 3 minutes with a no-obligation cash offer.
Estimated market value
$250,100
Get a cash offer in 3 minutes
Find out how much your home could sell for in as little as 3 minutes with a no-obligation cash offer.
Estimated market value
$250,100
- Ohio
- Cuyahoga County
- Brooklyn
- 44144
- 4843 Summer Ln
