Skip main navigation
Sold
  • Price Unknown

    4843 Sweetbriar St, Baton Rouge, LA 70808

    4beds
    4,724sqft
    Single Family Residence
    Built in 1978
    0.34 Acres Lot
    $880,800 Zestimate®
    $--/sqft
    $5,009 Estimated rent

    Home value

    $880,800

    $828,000 - $942,000

    $5,009/mo

    Zestimate® history
    Loading
    Loading...

    Owner options

    List your home for rent

    $5,009/mo

    Rent Zestimate®

    Find your next renter with Zillow Rental Manager. Plus, with online applications, you can quickly screen prospective tenants – for free.

    Learn more

    $5,009/mo

    Rent Zestimate®

    Refinance and save

    Refinancing to a lower rate could help reduce your monthly payments and save thousands over the life of the loan.

    See today's rates

    Explore your selling options

    Work with a Zillow partner agent

    Leverage their expertise and Zillow's premium Showcase listings to get your home seen by more buyers.

    Get started

    List with your own agent

    Get your home in front of millions of buyers by listing it on Zillow.

    Learn how to do it

    Sell it yourself

    Take full control of how buyers see your home on Zillow by listing For Sale by Owner (FSBO).

    List your home

    What's special

    Mature landscapingCarrera marbleWhite rhino slab marbleDouble ovensCanned lightingWine refrigeratorGas cooktop
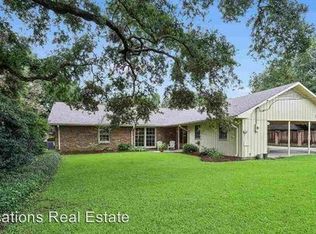
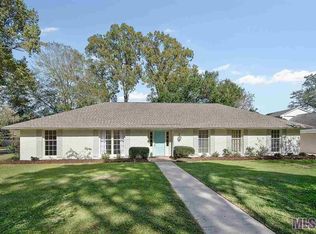
    Stunning amenities in this totally updated 4-bedroom, 5 bath home with a 2-year-old heated Gunite pool and new roof 2025. Fabulous features include dirty hard wood flooring, White Rhino slab marble, Carrera marble, exposed beams, reclaimed beam fireplace mantels and canned lighting. Kitchen is open to the living room, keeping area and sunroom. Kitchen boasts a center island with seating, slab granite and butcher block countertops, gas cooktop, wine refrigerator, double ovens, keeping area or breakfast area with fireplace and custom cabinets. There is a formal dining area for those holidays or family get togethers. Sunroom features soaring ceiling heights, bar area with marble top counters, abundance of natural lighting with framed windows that overlook Gunite pool, outdoor kitchen and mature oak tree. Master bedroom suite features dirty top hardtop flooring, brick fireplace and sitting area. Large master bath with walk in shower, free standing soaker tub, slab marble countertops, custom cabinets and huge walk-in closet with center island. There are 3 bedrooms downstairs, plus an office, bedrooms 2 and 3 have their own personal bathrooms. Bedroom 5 is upstairs with a fully renovated bath. Exterior features mature landscaping, Gunite pool with spa and led lighting installed in 2023 by Russell Pools, new roof 2025, French drains, and gutters. Home is close to shopping, restaurants, medical facilities, LSU and interstate travel.

    Zillow last checked:

    Listing updated:

    Listed by:

    Lillie Collier,

    Coldwell Banker ONE

    Bought with:

    Anne Trapp, 0995686998

    Century 21 Bessette Flavin

    Source: ROAM MLS,MLS#: 2026001683MLS Logo

    Facts & features

    Interior

    Bedrooms & bathrooms
    • Bedrooms: 4
    • Bathrooms: 5
    • Full bathrooms: 5
    Primary bedroom
    • Level: First
    • Area: 400 Square Feet
    • Dimensions: 25 x 16
    Bedroom
    • Level: First
    • Area: 270 Square Feet
    • Dimensions: 18 x 15
    Bedroom
    • Level: First
    • Area: 153.72 Square Feet
    • Dimensions: 12.2 x 12.6
    Bedroom
    • Level: Second
    • Area: 288 Square Feet
    • Dimensions: 24 x 12
    Primary bathroom
    • Level: First
    • Area: 189.44 Square Feet
    • Dimensions: 12.8 x 14.8
    Bathroom
    • Level: First
    Bathroom
    • Description: Upper Level
    Dining room
    • Level: First
    • Area: 305.5 Square Feet
    • Dimensions: 23.5 x 13
    Family room
    • Level: First
    • Area: 366.52 Square Feet
    • Dimensions: 19.6 x 18.7
    Garage
    • Level: First
    Other
    • Level: First
    • Area: 169.05 Square Feet
    • Dimensions: 11.5 x 14.7
    Kitchen
    • Level: First
    • Area: 156 Square Feet
    • Dimensions: 12 x 13
    Laundry
    • Level: First
    • Area: 154.85 Square Feet
    • Dimensions: 16.3 x 9.5
    Office
    • Level: First
    • Area: 130.8 Square Feet
    • Dimensions: 10.9 x 12
    Other
    • Level: First
    • Area: 169.05 Square Feet
    • Dimensions: 11.5 x 14.7
    Sunroom
    • Level: First
    • Area: 599.5 Square Feet
    • Dimensions: 27.5 x 21.8
    Heating
    • Central
    Cooling
    • Central Air
    Appliances
    • Included: Gas Cooktop, Oven
    • Laundry: Electric Dryer Hookup, Inside
    Features
    • Kitchen Island, High Ceilings, Separate Shower, Vaulted Ceiling(s), Crown Molding
    • Flooring: Ceramic Tile, Wood
    Interior area
    • Total structure area: 5,504
    • Total interior livable area: 4,724 sqft

    Property

    Parking
    • Total spaces: 2
    • Parking features: Garage
    • Has garage: Yes
    Features
    • Levels: One
    • Stories: 1
    • Exterior features: Outdoor Kitchen
    • Has private pool: Yes
    • Pool features: Gunite
    • Fencing: Vinyl
    Lot
    • Size: 0.34 Acres
    • Dimensions: 100 x 150
    • Features: Landscaped, Level
    Details
    • Parcel number: 782491
    • Zoning: Res Single Family Zone
    • Special conditions: Third Party Approval

    Construction

    Type & style
    • Home type: SingleFamily
    • Architectural style: Traditional
    • Property subtype: Single Family Residence
    Materials
    • Brick, Frame
    • Foundation: Slab
    • Roof: Shingle
    Condition
    • Year built: 1978

    Utilities & green energy

    • Sewer: Public Sewer
    • Water: Public

    Community & HOA

    Community
    • Subdivision: Sweetbriar Place
    HOA
    • Has HOA: No
    Location
    • Region: Baton Rouge

    Financial & listing details

    • Tax assessed value: $763,000
    • Annual tax amount: $8,569
    • Date on market: 1/28/2026
    • Listing terms: Cash,Conventional,VA Loan

    Price history

    DateEventPrice
    3/30/2026Sold--
    Source: ROAM MLS #2026001683 Report a problem
    3/12/2026Pending sale$929,900$197/sqft
    Source: ROAM MLS #2026001683 Report a problem
    2/3/2026Price change$929,900-2.1%$197/sqft
    Source: ROAM MLS #2026001683 Report a problem
    1/28/2026Listed for sale$949,900$201/sqft
    Source: ROAM MLS #2026001683 Report a problem
    1/28/2026Listing removed$949,900$201/sqft
    Source: ROAM MLS #2025019687 Report a problem
    1/10/2026Price change$949,900-4.5%$201/sqft
    Source: ROAM MLS #2025019687 Report a problem
    11/14/2025Price change$994,900-7%$211/sqft
    Source: ROAM MLS #2025019687 Report a problem
    10/24/2025Listed for sale$1,070,000+42.8%$227/sqft
    Source: ROAM MLS #2025019687 Report a problem
    2/26/2021Sold--
    Source: ROAM MLS #2020002050 Report a problem
    10/29/2020Price change$749,500-5.7%$159/sqft
    Source: Audubon Real Estate Associates, LLC #2020002050 Report a problem
    6/11/2020Price change$795,000-5.2%$168/sqft
    Source: Audubon Real Estate Associates, LLC #2020002050 Report a problem
    2/6/2020Listed for sale$839,000-6.3%$178/sqft
    Source: Audubon Real Estate Associates, LLC #2020002050 Report a problem
    11/30/2019Listing removed$895,000$189/sqft
    Source: RE/MAX Professional #2019012513 Report a problem
    8/7/2019Price change$895,000-3.2%$189/sqft
    Source: RE/MAX Professional #2019012513 Report a problem
    7/20/2019Listed for sale$924,500$196/sqft
    Source: RE/MAX Professional #2019012513 Report a problem
    3/9/2016Sold--
    Source: ROAM MLS #2016000895 Report a problem

    Public tax history

    YearProperty taxesTax assessment
    2025$8,569 +5.2%$76,300
    2024$8,148 +7.6%$76,300 +8.5%
    2023$7,576 -9.8%$70,300
    2022$8,394 +111.6%$70,300 +106.8%
    2021$3,967 +0.2%$34,000
    2020$3,959 +9%$34,000 +13.3%
    2019$3,633 +1.3%$30,000
    2018$3,588 +28.7%$30,000
    2017$2,788 $30,000
    2016$2,788 +2.4%$30,000 +3.3%
    2015$2,721 +4.1%$29,050
    2014$2,614 +0.4%$29,050
    2013$2,605 -22.9%$29,050
    2012$3,378 +26.1%$29,050 +16%
    2011$2,678 +0%$25,050
    2010$2,678 +35.5%$25,050
    2009$1,977 -0.6%$25,050
    2008$1,988 +11.5%$25,050 +8.9%
    2007$1,783 +0.9%$23,000
    2006$1,768 +1%$23,000
    2005$1,750 +17.5%$23,000
    2004$1,489 -13.4%$23,000
    2003$1,720 +0%$23,000
    2002$1,720 +73.4%$23,000 +43.8%
    2001$992 +10.7%$16,000
    2000$896 $16,000
    Find assessor info on the county website

    Neighborhood: Woodchase

    Nearby schools

    GreatSchools rating
    Get a cash offer in 3 minutes
    Find out how much your home could sell for in as little as 3 minutes with a no-obligation cash offer.
    Estimated market value

    $880,800

    Get a cash offer in 3 minutes
    Find out how much your home could sell for in as little as 3 minutes with a no-obligation cash offer.
    Estimated market value

    $880,800