Skip main navigation
For sale
  • Price cut: $10K (7/15)
    $630,000

    4843 Walton Ave, Philadelphia, PA 19143

    4beds
    2,916sqft
    : 
    $3,933/mo
    Get pre-qualified
    Single Family Residence
    Built in 1925
    1,870 Square Feet Lot
    $611,600 Zestimate®
    $216/sqft
    $-- HOA

    What's special

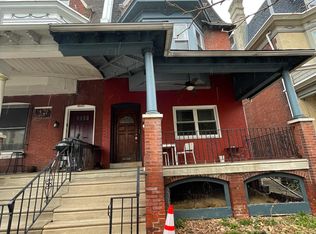
    Welcoming front porchThoughtful updates throughoutWell-maintained corner triplex
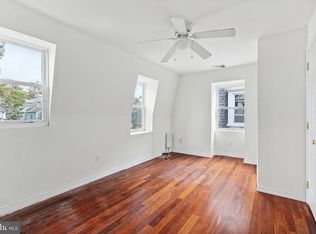
    ***PRICE IMPROVEMENT – Reduced $10,000! Income-producing University City triplex with immediate cash flow and value-add potential.*** Excellent investment opportunity in the heart of University City! This well-maintained corner triplex features two tenant-occupied units providing immediate rental income, plus a vacant first-floor 2-bedroom, 1-bath unit ready for a new tenant or owner-occupant. Lease it at current market rent to maximize cash flow from day one. Each unit offers a functional layout with abundant natural light, while thoughtful updates throughout make this a low-maintenance addition to any investment portfolio. The property also includes a welcoming front porch along with side and rear yard space—an added amenity that appeals to tenants. Ideally located just minutes from UPenn, Drexel, University City campuses, major hospitals, and major employment centers, this property benefits from one of Philadelphia's strongest and most consistent rental markets. Convenient access to trolleys, buses, regional rail, Center City, Clark Park, and the vibrant Baltimore Avenue corridor further enhances its long-term investment appeal. Whether you're looking to expand your portfolio or live in one unit while generating income from the others, this property offers immediate income, future rental upside, and outstanding long-term potential in one of Philadelphia's most sought-after rental neighborhoods.
    31 days
    455
    12

    Zillow last checked:

    Listing updated:

    Listed by:

    Lisa Carpino 267-258-8220,

    Realty ONE Group Focus 2153968117

    Source: Bright MLS,MLS#: PAPH2656572MLS Logo

      Facts & features

      Interior

      Bedrooms & bathrooms
      • Bedrooms: 4
      • Bathrooms: 3
      • Full bathrooms: 3
      • Main level bathrooms: 1
      • Main level bedrooms: 2
      Basement
      • Area: 0
      Heating
      • Radiant
      Cooling
      • None
      Appliances
      • Included: Gas Water Heater, Electric Water Heater
      Features
      • Basement: Full,Unfinished
      • Has fireplace: No
      Interior area
      • Total structure area: 2,916
      • Total interior livable area: 2,916 sqft
      • Finished area above ground: 2,916
      • Finished area below ground: 0

      Property

      Parking
      • Parking features: On Street
      • Has uncovered spaces: Yes
      Accessibility
      • Accessibility features: None
      Features
      • Levels: Three
      • Stories: 3
      • Patio & porch: Porch
      • Exterior features: Sidewalks, Street Lights
      • Pool features: None
      Lot
      • Size: 1,870 Square Feet
      • Dimensions: 22 x 85
      • Features: Corner Lot/Unit
      Details
      • Additional structures: Above Grade, Below Grade
      • Parcel number: 461081900
      • Zoning: RSA3
      • Special conditions: Standard

      Construction

      Type & style
      • Home type: SingleFamily
      • Architectural style: Victorian
      • Property subtype: Single Family Residence
      • Attached to another structure: Yes
      Materials
      • Masonry, Brick
      • Foundation: Stone, Concrete Perimeter
      • Roof: Flat
      Condition
      • Good
      • New construction: No
      • Year built: 1925

      Utilities & green energy

      • Sewer: Public Sewer
      • Water: Public

      Community & HOA

      Community
      • Subdivision: University City
      HOA
      • Has HOA: No
      Location
      • Region: Philadelphia
      • Municipality: PHILADELPHIA

      Financial & listing details

      • Price per square foot: $216/sqft
      • Tax assessed value: $510,000
      • Annual tax amount: $6,458
      • Date on market: 8/5/2026
      • Listing agreement: Exclusive Right To Sell
      • Listing terms: Cash,Conventional,FHA,VA Loan
      • Inclusions: 3 Refrigerators, Washer & Dryer In Basement, 6 Air Conditioner Wall Units
      • Exclusions: All Tenants Belongings
      • Ownership: Fee Simple

        Estimated market value

        $611,600

        $581,000 - $642,000

        $3,397/mo

        Price history

        DateEventPrice
        7/15/2026Price change$630,000-1.6%$216/sqft
        Source: Bright MLS #PAPH2611168 Report a problem
        5/7/2026Listed for sale$640,000+131%$219/sqft
        Source: Bright MLS #PAPH2611168 Report a problem
        1/10/2022Listing removed--
        Source: Zillow Rental Manager Report a problem
        1/7/2022Listed for rent$1,200
        Source: Zillow Rental Manager Report a problem
        9/14/2010Sold$277,000+101.5%$95/sqft
        Source: Public Record Report a problem
        3/7/2003Sold$137,500+111.5%$47/sqft
        Source: Public Record Report a problem
        11/6/2001Sold$65,000+301.2%$22/sqft
        Source: Public Record Report a problem
        8/30/2000Sold$16,200$6/sqft
        Source: Public Record Report a problem

        Public tax history

        YearProperty taxesTax assessment
        2025$7,719 +45.5%$551,400 +45.5%
        2024$5,305 $379,000
        2023$5,305 +26.8%$379,000
        2022$4,183 --
        2021$4,183 +3.9%--
        2018$4,026 +5%--
        2017$3,835 -0.3%--
        2016$3,847 --
        2015$3,847 --
        2014$3,847 -28.5%$411,900 +1426.9%
        2012$5,383 $26,976
        2011-- $26,976
        2010-- $26,976
        2009-- $26,976
        2008-- $26,976
        2007-- $26,976 +7.5%
        2006-- $25,088
        2005-- $25,088 +1.8%
        2004-- $24,640 +10%
        2003-- $22,400
        2002-- $22,400 +3.7%
        2000-- $21,600 -0.7%
        1999-- $21,760
        Find assessor info on the county website

        Monthly payment

        Est. payment

        Payment breakdown

        Explore the cost of this home by adjusting the details. Changes won't be saved.
        All calculations are estimates and provided by Zillow, Inc. for informational purposes only. Actual amounts may vary.
        HOA fees may include property taxes on listings classified as Co-Ops. Contact the listing agent and/or owner for fee details.
        See how much you could borrow to make a competitive offer.

        Climate risks

        Neighborhood: Cedar Park

        Getting around

        89 / 100
        Very Walkable
        75 / 100
        Excellent Transit
        99 / 100
        Biker's Paradise

        Nearby schools

        GreatSchools rating
        Schools provided by the listing agent
        • District: The School District Of Philadelphia

        Source: Bright MLS. This data may not be complete. We recommend contacting the local school district to confirm school assignments for this home.

        A local agent can set up tours, give advice and negotiate with sellers.

        A local lender can help you make sure your offer is ready when you are.

        Browse local experts