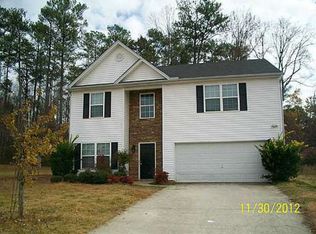
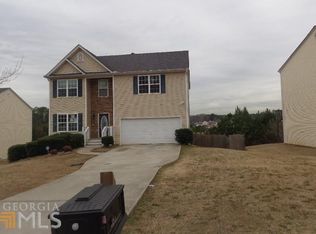
BEAUTIFUL HOME CLOSE TO AIRPORT AND CAMP CREEK MARKETPLACE AREA READY FOR IMMEDIATE MOVE IN - TOTAL ELECTRIC - Total electric home! Hardwood foyer, carpeted formal dining room. Inviting open great room with fireplace and view to large kitchen. King sized master bedroom with his & hers closets. Master bath include dual vanities, separate shower & garden tub. Spacious queen sized secondary bedrooms with walk in closets. Laundry room on main level and a spacious two car garage. Min credit score 600+ and 24 month lease. Sorry No section 8 or housing choice vouchers. No pets allowed. Full Property Details for 4843 Wexford Trail GENERAL Rent: $1,475 Status: Active Type: Single Family MLS ID: 6553172 Updated: 8/21/2019 Added: 9 day(s) ago Viewed: 20 times RENTAL INFORMATION App. Fee/Adult: Yes Lease/Rent Term: Other Lease Terms: Other Credit Report Req.: Yes Date Available: 8/15/2019 INTERIOR Interior Features: Double Vanity, Entrance Foyer, Entrance Foyer 2 Story, High Ceilings 10 ft Main, High Speed Internet, His and Hers Closets, Walk-In Closet(s) Fireplace: Yes Number of Fireplaces: 1 Fireplace(s): Decorative, Family Room Appliances: Dishwasher, Electric Range, Electric Water Heater, Refrigerator Furnishings: Unfurnished Flooring: Carpet ROOMS bathrooms Total Bathrooms: 3 Full Bathrooms: 2 Half Bathrooms: 1 Upper - Full Baths: 2 Main - 1/2 Baths: 1 Master Bathroom: Double Vanity, Separate His/Hers, Separate Tub/Shower, Soaking Tub bedrooms Total Bedrooms: 4 Bedrooms Upper: 4 Bedroom Features: Oversized Master Bedroom other rooms Kitchen: Breakfast Room, Stained Cabinets, Laminate Counters, View to Family Room Dining Room: Separate Dining Room Laundry: Laundry Room, Lower Level ADDITIONAL INFORMATION Amenities: Sidewalks, Street Lights Pool Description: None Spa Description: None Security/Safety: Security System Leased, Smoke Detector(s) Equipment: None EXTERIOR Exterior Features: Private Front Entry, Private Rear Entry Porch/Patio/Deck: Patio PARKING Garage Spaces: 2 Parking Features: Driveway, Garage, Garage Door Opener, Garage Faces Front, Kitchen Level, Level Driveway LOCATION Area: 33 - Fulton South County: Fulton Subdivision: Wexford Driving Directions: FROM ATLANTA, TAKE SOUTH FULTON PARKWAY, TURN LEFT ON STONEWALL TELL, TURN LEFT INTO WEXFORD S/D ONTO WEXFORD TRAIL. HOUSE LOCATED IN CUL DE SAC. SCHOOL INFORMATION Elementary School: Liberty Point Middle School: Camp Creek High School: Langston Hughes COMMUNITY Management Type: Professionally Managed HEATING & COOLING Cooling Type: Central Air Heating Type: Central, Electric UTILITIES Utility Description: Electricity Available, Phone Available, Underground Utilities, Water Available STRUCTURAL INFORMATION Architectural Style: Traditional Detached/Attached: Detached Construction: Brick Front, Vinyl Siding Basement Desc.: None Roof: Other Common Walls: No Common Walls Windows: None Stories/Levels: Two Square Feet: 2,488 Sq. Ft. Source: Builder Year Built: 2004 ADDITIONAL STRUCTURES Other Structures: None LOT FEATURES Property View: Other Frontage: None Lot Access: Paved Street/Road Desc.: Paved Lot Features: Back Yard, Cul-De-Sac, Front Yard, Level Fencing (Description): None WATER FEATURES Water Front Name: None Water Front Desc.: None Dock Description: None FINANCIAL CONSIDERATIONS App. Fee/Adult: $50 Move In Fee: Yes Move In Fee: $1,475 Security Deposit: $1,475 Tenant Pays: Cable TV, Electricity, Grounds Care, Pest Control, Security, Telephone, Trash Collection, Water Listed by Keller Williams Atlanta Midtown No Pets Allowed (RLNE2009128)
This property is not currently displayed as for sale or rent on Zillow. This may be different from what's on other websites or public sources.