Skip main navigation
Pending
  • Listed by: KW Coachella Valley • Phyllis Dawson-Brewer • Contact: 760-851-8255
    Price cut: $14K (7/7)
    $535,000

    48431 Panorama Ave, Indio, CA 92201

    3beds
    1,850sqft
    : 
    Loading
    Get pre-qualified
    Single Family Residence
    Built in 2002
    7,841 Square Feet Lot
    $579,200 Zestimate®
    $289/sqft
    $132/mo HOA

    What's special

    Sparkling poolPool homeClean and bright layoutPlenty of natural lightSingle-story floor planFunctional kitchen
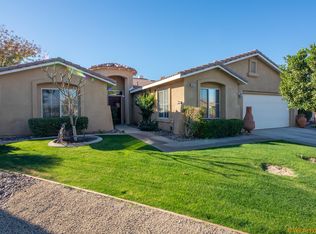
    A POOL home under 550k Improved Price 55+RESORT HOME+ POOL RV PARKING, with hookups. Welcome to Las Brisas II a hidden gem located SOUTH of Hwy 111. This well-priced 3-bedroom, 2-bath pool home offers comfortable desert living with a beautiful outdoor space designed for relaxing and entertaining. The backyard features a sparkling pool, and spa, alumna awning, and a spacious and inviting outdoor living area perfect for enjoying desert evenings.One of the standout features of this property is the rare full RV hookup setup, including sewer, water, and electrical connections, ideal for motorhome owners or desert adventure enthusiasts.Inside, the home offers a clean and bright layout with comfortable living areas, a functional kitchen, and plenty of natural light. The single-story floor plan provides easy living and a great flow between indoor and outdoor spaces.Located in the desirable Las Brisas II community, this home is conveniently close to shopping, dining, golf courses, and just a short drive to Palm Desert and La Quinta.A great opportunity to own a pool home with RV capabilities in the Coachella Valley.
    108 days
    |
    524
    |
    35
    |

    Zillow last checked:

    Listing updated:

    Listed by:

    Phyllis Dawson-Brewer DRE #01979618 760-851-8255,

    KW Coachella Valley

    Source: CRMLS,MLS#: 219145530DAMLS LogoOriginating MLS: California Desert AOR & Palm Springs AOR

      Facts & features

      Interior

      Bedrooms & bathrooms
      • Bedrooms: 3
      • Bathrooms: 2
      • Full bathrooms: 2
      Rooms
      • Room types: Family Room, Living Room, Primary Bedroom, Other, Dining Room
      Primary bedroom
      • Features: Primary Suite
      Bathroom
      • Features: Bathtub, Linen Closet, Separate Shower, Vanity
      Other
      • Features: Walk-In Closet(s)
      Heating
      • Central, Fireplace(s), Natural Gas
      Cooling
      • Central Air
      Appliances
      • Included: Dishwasher, Disposal, Gas Oven, Gas Range, Microwave, Refrigerator
      Features
      • Breakfast Bar, Built-in Features, Breakfast Area, Separate/Formal Dining Room, Partially Furnished, Recessed Lighting, Primary Suite, Walk-In Closet(s)
      • Flooring: Tile
      • Windows: Shutters
      • Has fireplace: Yes
      • Fireplace features: Gas Starter, Living Room
      Interior area
      • Total interior livable area: 1,850 sqft

      Property

      Parking
      • Total spaces: 6
      • Parking features: Garage, Garage Door Opener
      • Attached garage spaces: 2
      • Uncovered spaces: 4
      Features
      • Has private pool: Yes
      • Pool features: In Ground, Waterfall
      • Spa features: In Ground, Private
      • Fencing: Block
      • Has view: Yes
      • View description: Mountain(s), Pool
      Lot
      • Size: 7,841 Square Feet
      • Features: Back Yard, Front Yard, Lawn, Landscaped, Planned Unit Development, Sprinklers Timer, Sprinkler System
      Details
      • Parcel number: 616420009
      • Special conditions: Standard

      Construction

      Type & style
      • Home type: SingleFamily
      • Architectural style: Traditional
      • Property subtype: Single Family Residence
      Materials
      • Stucco
      • Roof: Clay
      Condition
      • New construction: No
      • Year built: 2002

      Utilities & green energy

      • Sewer: Unknown

      Community & HOA

      Community
      • Features: Gated
      • Security: Gated Community
      • Senior community: Yes
      • Subdivision: Las Brisas Ii
      HOA
      • Has HOA: Yes
      • Amenities included: Controlled Access, Management, Other
      • HOA fee: $132 monthly
      • HOA name: Las Brisas II Homeowners Association
      Location
      • Region: Indio

      Financial & listing details

      • Price per square foot: $289/sqft
      • Tax assessed value: $267,508
      • Annual tax amount: $4,408
      • Date on market: 3/29/2026
      • Listing terms: Cash to New Loan,Conventional
      • Inclusions: turnkey furnished

        Estimated market value

        $579,200

        $550,000 - $608,000

        $4,708/mo

        Price history

        DateEventPrice
        7/16/2026Pending sale$535,000$289/sqft
        Source: Greater Palm Springs Realtors #219145530 Report a problem
        7/7/2026Price change$535,000-2.6%$289/sqft
        Source: Greater Palm Springs Realtors #219145530 Report a problem
        5/22/2026Price change$549,000-6.9%$297/sqft
        Source: Greater Palm Springs Realtors #219145530 Report a problem
        3/30/2026Listed for sale$590,000+156%$319/sqft
        Source: Greater Palm Springs Realtors #219145530 Report a problem
        11/8/2016Sold$230,500+0.7%$125/sqft
        Source: CDAR/ Desert Area MLS #16980129 Report a problem
        9/16/2016Price change$229,000-11.6%$124/sqft
        Source: RPAC #16980129PS Report a problem
        8/29/2016Listed for sale$259,000$140/sqft
        Source: RPAC #16980129PS Report a problem
        7/23/2016Pending sale$259,000$140/sqft
        Source: RPAC #16980129PS Report a problem
        7/15/2016Price change$259,000-9.1%$140/sqft
        Source: RPAC #16980129PS Report a problem
        4/28/2016Price change$285,000-3.7%$154/sqft
        Source: RPAC #16980129PS Report a problem
        2/10/2016Listed for sale$296,000+9.6%$160/sqft
        Source: RPAC #16980129PS Report a problem
        9/23/2015Sold$270,000-15.6%$146/sqft
        Source: Public Record Report a problem
        5/20/2004Sold$320,000+73%$173/sqft
        Source: Public Record Report a problem
        6/27/2002Sold$185,000$100/sqft
        Source: Public Record Report a problem

        Public tax history

        YearProperty taxesTax assessment
        2025$4,408 -13.7%$267,508 +2%
        2024$5,109 +0.5%$262,264 +2%
        2023$5,082 +4.5%$257,122 +2%
        2022$4,862 +0.6%$252,081 +2%
        2021$4,831 +9.2%$247,139 +1%
        2020$4,423 +2.5%$244,606 +2%
        2019$4,314 +1.7%$239,811 +2%
        2018$4,240 -1%$235,110 +2%
        2017$4,282 $230,500 -5.5%
        2016$4,282 +1.9%$244,000
        2015$4,202 +2.8%$244,000 +5.6%
        2014$4,087 $231,000 +28.3%
        2013-- $180,000 +5.3%
        2012-- $171,000 +0.6%
        2011-- $170,000 -4%
        2010-- $177,000 -16.5%
        2009-- $212,000 -36.5%
        2008-- $334,000 -1.6%
        2007-- $339,585 +2%
        2006-- $332,928 +2%
        2005-- $326,400 +56.4%
        2003-- $208,700 +145.5%
        2002-- $85,000
        Find assessor info on the county website

        Monthly payment

        Est. payment

        Payment breakdown

        Explore the cost of this home by adjusting the details. Changes won't be saved.
        All calculations are estimates and provided by Zillow, Inc. for informational purposes only. Actual amounts may vary.
        HOA fees may include property taxes on listings classified as Co-Ops. Contact the listing agent and/or owner for fee details.
        Mortgage interest rates are dependent on a number of factors, including credit score, down payment, and repayment length. Interest rate data provided by Zillow Group Marketplace, Inc. as of 1/1/1970 from various mortgage lenders with which we have lead or other similar arrangements; the Estimated Payment is an average of those rates.
        See how much you could borrow to make a competitive offer.

        Climate risks

        Neighborhood: 92201

        Getting around

        37 / 100
        Car-Dependent
        42 / 100
        Somewhat Bikeable

        Nearby schools

        GreatSchools rating
        Schools provided by the listing agent
        • Elementary: Amelia Earhart
        • Middle: John Glenn
        • High: Indio

        Source: CRMLS. This data may not be complete. We recommend contacting the local school district to confirm school assignments for this home.

        A local agent can set up tours, give advice and negotiate with sellers.

        Browse local experts

        Similar homes

          1. Local buyer's agents are ready to help