Welcome home! To this meticulously maintained 4 bedroom / 3 ½ bath brick colonial in the highly desirable Rolling Oaks Sub of Plymouth. From the moment you drive up and see the custom patio, you will say “This is the one!!” Light, airy, open feel. Spacious kitchen with quartz countertops, hardwood flooring, SS appliances, premium fixtures + breakfast nook. Family room with electric fireplace brick hearth and custom built ins. Formal dining room + living room combo. First-floor laundry with amazing mudroom amenities, office/library, and powder room round out the main floor. Primary bedroom with vaulted ceiling + fan, spectacular shower, soaking tub, electric fireplace and WIC. Bedrooms generously sized with ceiling fans + extra storage. Updated guest bath. Finished basement with kitchen area, wet bar, workout room, media room + full bath. Spacious private yard with stamped concrete patio. (2) gazebos + built-in firepit. 3-car side-entry garage with EV charger + overhead storage. All appliances stay – make an appointment today! Minor exclusion: steel garage cabinets.
Sold for $820,000
Street View
$820,000
48434 Hilltop Dr E, Plymouth, MI 48170
4beds
4,344sqft
Single Family Residence
Built in 2000
0.34 Acres Lot
$831,100 Zestimate®
$189/sqft
$4,808 Estimated rent
Home value
$831,100
$765,000 - $906,000
$4,808/mo
Zestimate® history
Owner options
List your home for rent
$4,808/mo
Rent Zestimate®
Find your next renter with Zillow Rental Manager. Plus, with online applications, you can quickly screen prospective tenants – for free.
$4,808/mo
Rent Zestimate®
Refinance and save
$6,910/mo
Est. payment
Refinancing to a lower rate could help reduce your monthly payments and save thousands over the life of the loan.
$6,910/mo
Est. payment
Explore your selling options
Work with a Zillow partner agent
Leverage their expertise and Zillow's premium Showcase listings to get your home seen by more buyers.
Get startedList with your own agent
Get your home in front of millions of buyers by listing it on Zillow.
Learn how to do itSell it yourself
Take full control of how buyers see your home on Zillow by listing For Sale by Owner (FSBO).
List your homeWhat's special
Zillow last checked:
Listing updated:
Listed by:
John G Janosik 734-386-0075,
Berkshire Hathaway Michigan
Bought with:
John G Janosik, 6501333418
Berkshire Hathaway Michigan
Source: Realcomp II,MLS#: 20251041682
Facts & features
Interior
Bedrooms & bathrooms
- Bedrooms: 4
- Bathrooms: 4
- Full bathrooms: 3
- 1/2 bathrooms: 1
Primary bedroom
- Level: Second
- Area: 272
- Dimensions: 17 X 16
Bedroom
- Level: Second
- Area: 120
- Dimensions: 12 X 10
Bedroom
- Level: Second
- Area: 156
- Dimensions: 13 X 12
Bedroom
- Level: Second
- Area: 132
- Dimensions: 12 X 11
Primary bathroom
- Level: Second
- Area: 210
- Dimensions: 21 X 10
Other
- Level: Second
- Area: 72
- Dimensions: 9 X 8
Other
- Level: Basement
- Area: 72
- Dimensions: 8 X 9
Other
- Level: Entry
- Area: 25
- Dimensions: 5 X 5
Other
- Level: Entry
- Area: 78
- Dimensions: 6 X 13
Dining room
- Level: Entry
- Area: 144
- Dimensions: 12 X 12
Family room
- Level: Entry
- Area: 224
- Dimensions: 14 X 16
Flex room
- Level: Basement
- Area: 240
- Dimensions: 16 X 15
Game room
- Level: Basement
- Area: 540
- Dimensions: 27 X 20
Kitchen
- Level: Entry
- Area: 224
- Dimensions: 16 X 14
Other
- Level: Basement
- Area: 121
- Dimensions: 11 X 11
Laundry
- Level: Entry
- Area: 176
- Dimensions: 16 X 11
Living room
- Level: Entry
- Area: 234
- Dimensions: 13 X 18
Other
- Level: Basement
- Area: 153
- Dimensions: 9 X 17
Heating
- Forced Air, Natural Gas
Cooling
- Ceiling Fans, Central Air
Appliances
- Included: Convection Oven, Dishwasher, Disposal, Dryer, Electric Cooktop, Exhaust Fan, Free Standing Refrigerator, Ice Maker, Microwave, Refrigerator Under Counter Drawer, Stainless Steel Appliances, Washer, Wine Cooler
- Laundry: Gas Dryer Hookup, Laundry Room, Washer Hookup
Features
- Basement: Finished,Full
- Has fireplace: Yes
- Fireplace features: Electric, Family Room, Master Bedroom
Interior area
- Total interior livable area: 4,344 sqft
- Finished area above ground: 2,944
- Finished area below ground: 1,400
Property
Parking
- Total spaces: 3
- Parking features: Three Car Garage, Attached, Direct Access, Garage Door Opener, Side Entrance
- Garage spaces: 3
Features
- Levels: Two
- Stories: 2
- Entry location: GroundLevelwSteps
- Patio & porch: Covered, Patio, Porch
- Exterior features: Lighting
- Pool features: Community, In Ground, Outdoor Pool
- Waterfront features: Swim Association
Lot
- Size: 0.34 Acres
- Dimensions: 98.5 x 150
- Features: Sprinklers
Details
- Additional structures: Gazebo
- Parcel number: 78007020148000
- Special conditions: Short Sale No,Standard
Construction
Type & style
- Home type: SingleFamily
- Architectural style: Colonial
- Property subtype: Single Family Residence
Materials
- Brick, Wood Siding
- Foundation: Basement, Poured, Sump Pump
- Roof: Asphalt
Condition
- New construction: No
- Year built: 2000
Utilities & green energy
- Electric: Circuit Breakers
- Sewer: Public Sewer
- Water: Public
- Utilities for property: Cable Available, Underground Utilities
Community & HOA
Community
- Features: Sidewalks
- Security: Smoke Detectors
- Subdivision: ROLLING OAKS SUB 2
HOA
- Has HOA: Yes
- HOA fee: $1,240 annually
- HOA phone: 313-550-4126
Location
- Region: Plymouth
Financial & listing details
- Price per square foot: $189/sqft
- Tax assessed value: $225,085
- Annual tax amount: $7,168
- Date on market: 10/3/2025
- Cumulative days on market: 5 days
- Listing agreement: Exclusive Right To Sell
- Listing terms: Cash,Conventional
Price history
| Date | Event | Price |
|---|---|---|
| 2/11/2026 | Sold | $820,000$189/sqft |
Source: Public Record Report a problem | ||
| 12/5/2025 | Sold | $820,000+2.5%$189/sqft |
Source:  Realcomp II #20251041682 Report a problem Realcomp II #20251041682 Report a problem | ||
| 11/14/2025 | Pending sale | $799,900$184/sqft |
Source: Realcomp II #20251041682 Report a problem | ||
| 10/8/2025 | Contingent | $799,900$184/sqft |
Source: Berkshire Hathaway HomeServices Michigan and Northern Indiana Real Estate #20251041682 Report a problem | ||
| 10/3/2025 | Listed for sale | $799,900+142.3%$184/sqft |
Source: Realcomp II #20251041682 Report a problem | ||
| 9/6/2012 | Sold | $330,100+6.9%$76/sqft |
Source: Public Record Report a problem | ||
| 9/15/2011 | Sold | $308,750-15.4%$71/sqft |
Source: Public Record Report a problem | ||
| 10/30/2009 | Listing removed | $365,000$84/sqft |
Source: Visual Tour #29116098 Report a problem | ||
| 9/26/2009 | Price change | $365,000-2.7%$84/sqft |
Source: Visual Tour #29116098 Report a problem | ||
| 9/7/2009 | Listed for sale | $375,000$86/sqft |
Source: Visual Tour #29116098 Report a problem | ||
Public tax history
| Year | Property taxes | Tax assessment |
|---|---|---|
| 2025 | -- | $289,000 +18.9% |
| 2024 | -- | $243,100 +6.4% |
| 2023 | -- | $228,400 +1.5% |
| 2022 | -- | $225,100 +0.1% |
| 2021 | -- | $224,880 |
| 2020 | $6,069 +9.8% | $224,880 +6.3% |
| 2019 | $5,527 | $211,620 +3.2% |
| 2018 | $5,527 | $205,090 +330% |
| 2017 | -- | $47,700 -76.5% |
| 2016 | -- | $203,000 +2.2% |
| 2015 | -- | $198,590 +12.2% |
| 2013 | $16,990 | $177,000 +6.5% |
| 2012 | -- | $166,260 -18.7% |
| 2003 | -- | $204,450 |
| 2001 | -- | -- |
| 2000 | $765 | -- |
Find assessor info on the county website
Neighborhood: 48170
Nearby homes
- $769,800-- bd2 ba3.4k sqft13932 Pleasant View Ct, Plymouth, MI 48170Off Market
- $632,2005 bd4 ba2.4k sqft13954 Pleasant View Ct, Plymouth, MI 48170Off Market
- $866,6004 bd4 ba3.5k sqft13953 Orchard Ct, Plymouth, MI 48170Off Market
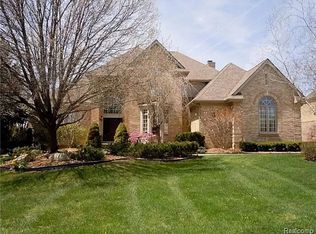
- $728,2003 bd2 ba3k sqft48457 Hilltop Dr E, Plymouth, MI 48170Off Market
- $748,900-- bd2 ba3.2k sqft48435 Hilltop Dr E, Plymouth, MI 48170Off Market
- $788,0004 bd3 ba3.5k sqft13968 Pleasant View Ct, Plymouth, MI 48170Off Market
- $764,4003 bd3 ba3k sqft13967 Orchard Ct, Plymouth, MI 48170Off Market
- $610,0004 bd3 ba3k sqft13982 Pleasant View Ct, Plymouth, MI 48170Sold
Nearby schools
GreatSchools rating
- 8/10Bird Elementary SchoolGrades: K-5Distance: 2.2 mi
- 8/10West Middle SchoolGrades: 6-8Distance: 2.2 mi
- 9/10Salem High SchoolGrades: 6-12Distance: 2.4 mi
Get a cash offer in 3 minutes
Find out how much your home could sell for in as little as 3 minutes with a no-obligation cash offer.
Estimated market value
$831,100
Get a cash offer in 3 minutes
Find out how much your home could sell for in as little as 3 minutes with a no-obligation cash offer.
Estimated market value
$831,100
- Michigan
- Wayne County
- Plymouth
- 48170
- 48434 Hilltop Dr E
Nearby cities
Nearby neighborhoods
Nearby zip codes
Other Plymouth Topics
