Skip main navigation
Sold for $580,000
  • $580,000

    48434 Stoneacre Dr, Macomb, MI 48044

    4beds
    4,758sqft
    Single Family Residence
    Built in 2002
    0.25 Acres Lot
    $637,000 Zestimate®
    $122/sqft
    $4,361 Estimated rent

    Home value

    $637,000

    $605,000 - $669,000

    $4,361/mo

    Zestimate® history
    Loading
    Loading...

    Owner options

    List your home for rent

    $4,361/mo

    Rent Zestimate®

    Find your next renter with Zillow Rental Manager. Plus, with online applications, you can quickly screen prospective tenants – for free.

    Learn more

    $4,361/mo

    Rent Zestimate®

    Refinance and save

    $4,286/mo

    Est. payment

    Refinancing to a lower rate could help reduce your monthly payments and save thousands over the life of the loan.

    See today's rates

    $4,286/mo

    Est. payment

    Explore your selling options

    Work with a Zillow partner agent

    Leverage their expertise and Zillow's premium Showcase listings to get your home seen by more buyers.

    Get started

    List with your own agent

    Get your home in front of millions of buyers by listing it on Zillow.

    Learn how to do it

    Sell it yourself

    Take full control of how buyers see your home on Zillow by listing For Sale by Owner (FSBO).

    List your home

    What's special

    Beautiful wood floorsOutdoor diningCornerstone villagePrivate sanctuaryPrivate walking trailsLarge deckAmple closet space
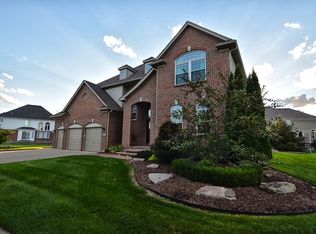
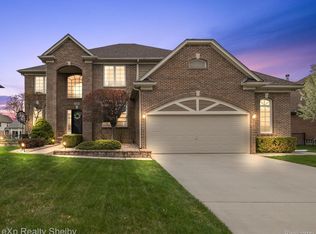
    Welcome to your dream home in the vibrant community of Cornerstone Village! This stunning 4-bedroom, 2.5-bathroom colonial offers a perfect blend of luxury, comfort, and entertainment. Situated in a community known for its fantastic amenities, including a sprawling pool, private walking trails, and two playgrounds, residents here enjoy a lifestyle filled with year-round activities and opportunities to connect with neighbors. Step inside to discover an open-concept floor plan adorned with high-end finishes throughout. The gourmet eat-in kitchen is a chef's delight, boasting custom cabinets, quartz countertops, and stainless steel appliances, creating a space perfect for both cooking and entertaining. With a family room, living room, and formal dining area, there's plenty of room to unwind or host guests. Beautiful wood floors adorn the foyer and kitchen, adding warmth and elegance to the space. Upstairs, the oversized owner's retreat offers a private sanctuary complete with a full bathroom, providing the perfect place to relax and recharge. The secondary bedrooms are generously sized and feature ample closet space, while the main bathroom offers convenience and comfort for guests or family members. But the real showstopper awaits downstairs in the finished basement, where endless entertainment possibilities await. Whether you're hosting game nights, movie marathons, or casual get-togethers, this space has it all, including a full kitchen for effortless entertaining. Outside, the fun continues in the fenced yard, complete with a large deck ideal for outdoor dining, barbecuing, and enjoying the sunshine. Plus, with a 3-car attached garage, parking is never an issue. Don't miss your chance to call this incredible property home. Schedule your showing today and start living the good life in Cornerstone Village!

    Zillow last checked:

    Listing updated:

    Listed by:

    Kimberly J Agemy 586-206-5377,

    EXP Realty Shelby Twp,

    Jim Agemy 586-741-1299,

    EXP Realty Shelby Twp

    Bought with:

    Angela Hasseman, 6501439237

    Fathom Realty

    Source: Realcomp II,MLS#: 20240021375MLS Logo

    Facts & features

    Interior

    Bedrooms & bathrooms
    • Bedrooms: 4
    • Bathrooms: 4
    • Full bathrooms: 3
    • 1/2 bathrooms: 1
    Primary bedroom
    • Level: Second
    • Area: 312
    • Dimensions: 13 x 24
    Bedroom
    • Level: Second
    • Area: 169
    • Dimensions: 13 x 13
    Bedroom
    • Level: Second
    • Area: 154
    • Dimensions: 14 x 11
    Bedroom
    • Level: Second
    • Area: 120
    • Dimensions: 10 x 12
    Primary bathroom
    • Level: Second
    • Area: 153
    • Dimensions: 9 x 17
    Other
    • Level: Second
    • Area: 64
    • Dimensions: 8 x 8
    Other
    • Level: Basement
    • Area: 50
    • Dimensions: 5 x 10
    Other
    • Level: Entry
    • Area: 28
    • Dimensions: 7 x 4
    Dining room
    • Level: Entry
    • Area: 156
    • Dimensions: 12 x 13
    Family room
    • Level: Entry
    • Area: 330
    • Dimensions: 15 x 22
    Family room
    • Level: Basement
    • Area: 238
    • Dimensions: 14 x 17
    Kitchen
    • Level: Entry
    • Area: 156
    • Dimensions: 12 x 13
    Other
    • Level: Basement
    • Area: 165
    • Dimensions: 11 x 15
    Laundry
    • Level: Entry
    • Area: 56
    • Dimensions: 7 x 8
    Library
    • Level: Entry
    • Area: 100
    • Dimensions: 10 x 10
    Living room
    • Level: Entry
    • Area: 204
    • Dimensions: 12 x 17
    Other
    • Level: Basement
    • Area: 232
    • Dimensions: 8 x 29
    Other
    • Level: Basement
    • Area: 154
    • Dimensions: 11 x 14
    Heating
    • Forced Air, Natural Gas
    Cooling
    • Ceiling Fans, Central Air
    Appliances
    • Included: Dishwasher, Double Oven, Electric Cooktop, Free Standing Refrigerator, Microwave, Stainless Steel Appliances, Wine Refrigerator
    • Laundry: Laundry Room
    Features
    • ENERGYSTAR Qualified Light Fixtures, Water Sense Labeled Showerheads
    • Basement: Finished,Full
    • Has fireplace: Yes
    • Fireplace features: Double Sided, Gas, Great Room, Master Bedroom
    Interior area
    • Total interior livable area: 4,758 sqft
    • Finished area above ground: 3,124
    • Finished area below ground: 1,634

    Property

    Parking
    • Total spaces: 3
    • Parking features: Three Car Garage, Attached
    • Attached garage spaces: 3
    Features
    • Levels: Two
    • Stories: 2
    • Entry location: GroundLevel
    • Patio & porch: Deck, Porch
    • Pool features: Community
    • Fencing: Back Yard,Fenced,Fencing Allowed
    Lot
    • Size: 0.25 Acres
    • Dimensions: 92.00 x 121.00
    Details
    • Parcel number: 0827208014
    • Special conditions: Short Sale No,Standard

    Construction

    Type & style
    • Home type: SingleFamily
    • Architectural style: Colonial
    • Property subtype: Single Family Residence
    Materials
    • Brick, Vinyl Siding
    • Foundation: Basement, Poured
    • Roof: Asphalt
    Condition
    • New construction: No
    • Year built: 2002
    • Major remodel year: 2022

    Utilities & green energy

    • Sewer: Public Sewer
    • Water: Public

    Community & neighborhood

    Community
    • Community features: Clubhouse, Sidewalks
    Location
    • Region: Macomb
    • Subdivision: CORNERSTONE VILLAGE # 03

    HOA & financial

    HOA
    • Has HOA: Yes
    • HOA fee: $550 annually
    • Association phone: 586-254-3000

    Other

    Other facts
    • Listing agreement: Exclusive Right To Sell
    • Listing terms: Cash,Conventional

    Price history

    DateEventPrice
    5/6/2024Sold$580,000+7.4%$122/sqft
    Source: Realcomp II #20240021375 Report a problem
    4/16/2024Pending sale$539,900$113/sqft
    Source: Realcomp II #20240021375 Report a problem
    4/11/2024Listed for sale$539,900+61.2%$113/sqft
    Source: Realcomp II #20240021375 Report a problem
    4/21/2003Sold$335,000$70/sqft
    Source: Public Record Report a problem

    Public tax history

    YearProperty taxesTax assessment
    2025$5,645 +4.8%$273,600 +10.3%
    2024$5,386 +5.2%$248,000 +11.2%
    2023$5,121 +2.8%$223,100 +12.5%
    2022$4,983 +0.2%$198,300 +7.2%
    2021$4,975 $184,900 +2.2%
    2020$4,975 +7.9%$181,000 +4.9%
    2019$4,609 +4.3%$172,500 +4.9%
    2018$4,420 +6.8%$164,400 +4.3%
    2017$4,137 $157,610
    2016$4,137 $157,610 +6.2%
    2015$4,137 +452.5%$148,420 +10%
    2014$749 $134,900 +2.6%
    2011$749 $131,430 -3.7%
    2009-- $136,410

    Find assessor info on the county website

    Neighborhood: 48044

    Nearby schools

    GreatSchools rating
    Get a cash offer in 3 minutes
    Find out how much your home could sell for in as little as 3 minutes with a no-obligation cash offer.
    Estimated market value
    $637,000
    Get a cash offer in 3 minutes
    Find out how much your home could sell for in as little as 3 minutes with a no-obligation cash offer.
    Estimated market value
    $637,000