Skip main navigation
Closed
  • $657,000

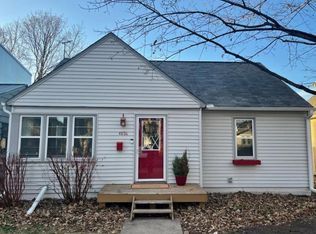
    4844 5th Ave S, Minneapolis, MN 55419

    5beds
    2,420sqft
    Single Family Residence
    Built in 1947
    5,227.2 Square Feet Lot
    $665,500 Zestimate®
    $271/sqft
    $4,133 Estimated rent

    Home value

    $665,500

    $632,000 - $699,000

    $4,133/mo

    Zestimate® history
    Loading
    Loading...

    Owner options

    List your home for rent

    $4,133/mo

    Rent Zestimate®

    Find your next renter with Zillow Rental Manager. Plus, with online applications, you can quickly screen prospective tenants – for free.

    Learn more

    $4,133/mo

    Rent Zestimate®

    Refinance and save

    $4,185/mo

    Est. payment

    Refinancing to a lower rate could help reduce your monthly payments and save thousands over the life of the loan.

    See today's rates

    $4,185/mo

    Est. payment

    Explore your selling options

    Work with a Zillow partner agent

    Leverage their expertise and Zillow's premium Showcase listings to get your home seen by more buyers.

    Get started

    List with your own agent

    Get your home in front of millions of buyers by listing it on Zillow.

    Learn how to do it

    Sell it yourself

    Take full control of how buyers see your home on Zillow by listing For Sale by Owner (FSBO).

    List your home

    What's special

    Welcome to 4844 5th St S, Minneapolis, MN – where modern comfort meets affordability in a thoughtfully reconstructed home. Tucked away in the desirable South Minneapolis neighborhood, this property boasts proximity to the serene Minnehaha Creek and the inviting ambiance of the 48th and Chicago area. Step inside to discover a tastefully redesigned interior, offering a blend of cozy living spaces and contemporary aesthetics. With meticulous attention to detail, this home provides the perfect backdrop for both relaxation and entertainment. Enjoy the convenience of a brand-new everything, all while staying within your budget. Embrace the charm of this delightful residence, where comfort, style, and location converge to offer you the quintessential Minneapolis lifestyle.

    Zillow last checked:

    Listing updated:

    Listed by:

    Derc Teschler 612-719-9838,

    Jason Mitchell Real Estate Minnesota,

    Eric J Eickhof 612-760-1979

    Bought with:

    Joseph Kirk

    Lakes Sotheby's International Realty

    Source: NorthstarMLS as distributed by MLS GRID,MLS#: 6534088MLS Logo

    Facts & features

    Interior

    Bedrooms & bathrooms
    • Bedrooms: 5
    • Bathrooms: 4
    • Full bathrooms: 2
    • 3/4 bathrooms: 1
    • 1/2 bathrooms: 1
    Bedroom
    • Level: Main
    • Area: 150 Square Feet
    • Dimensions: 10x15
    Bedroom 2
    • Level: Upper
    • Area: 195 Square Feet
    • Dimensions: 13x15
    Bedroom 3
    • Level: Upper
    • Area: 132 Square Feet
    • Dimensions: 11x12
    Bedroom 4
    • Level: Upper
    • Area: 132 Square Feet
    • Dimensions: 12x11
    Bedroom 5
    • Level: Lower
    • Area: 117 Square Feet
    • Dimensions: 9x13
    Family room
    • Level: Lower
    • Area: 228 Square Feet
    • Dimensions: 19x12
    Kitchen
    • Level: Main
    • Area: 182 Square Feet
    • Dimensions: 14x13
    Living room
    • Level: Main
    • Area: 252 Square Feet
    • Dimensions: 21x12
    Heating
    • Forced Air
    Cooling
    • Central Air
    Appliances
    • Included: Dishwasher, Disposal, Dryer, Range, Refrigerator, Stainless Steel Appliance(s), Washer
    • Laundry: Electric Dryer Hookup, Lower Level, Laundry Room, Washer Hookup
    Features
    • Basement: Finished,Full
    Interior area
    • Total structure area: 2,420
    • Total interior livable area: 2,420 sqft
    • Finished area above ground: 1,720
    • Finished area below ground: 700

    Property

    Parking
    • Total spaces: 3
    • Parking features: Detached Garage, Garage Door Opener
    • Garage spaces: 3
    • Has uncovered spaces: Yes
    Accessibility
    • Accessibility features: None
    Features
    • Levels: One and One Half
    • Stories: 1
    • Patio & porch: Covered, Deck, Porch
    • Fencing: Full
    Lot
    • Size: 5,227 sqft
    • Dimensions: 128 x 40
    • Features: Near Public Transit, Tree Coverage - Light
    Details
    • Foundation area: 860
    • Parcel number: 1502824140160
    • Zoning description: Residential-Single Family

    Construction

    Type & style
    • Home type: SingleFamily
    • Property subtype: Single Family Residence
    Materials
    • Roof: Age 8 Years or Less,Asphalt
    Condition
    • New construction: No
    • Year built: 1947

    Utilities & green energy

    • Gas: Natural Gas
    • Sewer: City Sewer/Connected
    • Water: City Water/Connected

    Community & neighborhood

    Location
    • Region: Minneapolis
    • Subdivision: W H Dawsons 1st Add

    HOA & financial

    HOA
    • Has HOA: No

    Other

    Other facts
    • Road surface type: Paved

    Price history

    DateEventPrice
    6/28/2024Sold$657,000-1.6%$271/sqft
    Source: NorthstarMLS as distributed by MLS GRID #6534088 Report a problem
    6/5/2024Pending sale$668,000$276/sqft
    Source: NorthstarMLS as distributed by MLS GRID #6534088 Report a problem
    5/10/2024Listed for sale$668,000-4.3%$276/sqft
    Source: NorthstarMLS as distributed by MLS GRID #6534088 Report a problem
    5/10/2024Listing removed--
    Source: NorthstarMLS as distributed by MLS GRID #6510560 Report a problem
    4/5/2024Listed for sale$698,000+128.1%$288/sqft
    Source: NorthstarMLS as distributed by MLS GRID #6510560 Report a problem
    6/1/2023Sold$306,000+3.7%$126/sqft
    Source: NorthstarMLS as distributed by MLS GRID #6348024 Report a problem
    5/9/2023Pending sale$295,000$122/sqft
    Source: NorthstarMLS as distributed by MLS GRID #6348024 Report a problem
    5/2/2023Price change$295,000-1.6%$122/sqft
    Source: NorthstarMLS as distributed by MLS GRID #6348024 Report a problem
    4/14/2023Listed for sale$299,900$124/sqft
    Source: NorthstarMLS as distributed by MLS GRID #6348024 Report a problem

    Public tax history

    YearProperty taxesTax assessment
    2025$5,917 +66.1%$449,000 +10%
    2024$3,562 +4.9%$408,000 +43.7%
    2023$3,396 +3.1%$284,000 +5.2%
    2022$3,295 +15.1%$270,000 +7.6%
    2021$2,862 -7.7%$251,000 +9.8%
    2020$3,101 +8.4%$228,500
    2019$2,862 -7.7%$228,500
    2018$3,101 -0.2%$228,500 +11.7%
    2017$3,107 +7.3%$204,500
    2016$2,896 -3.1%$204,500 +4.1%
    2015$2,990 -0.1%$196,500 +5.1%
    2014$2,992 -7.3%$187,000 -5.1%
    2013$3,228 +2.6%$197,000
    2012$3,146 +1.8%$197,000
    2011$3,089 +15.6%$197,000 +0.1%
    2010$2,672 -1.2%$196,800
    2009$2,704 +22.3%$196,800 +14.4%
    2006$2,211 +11.4%$172,000 +15%
    2005$1,984 +9.5%$149,600 +15%
    2004$1,812 +12.8%$130,100 +12%
    2002$1,606 -53.1%$116,200
    2001$3,427 --

    Find assessor info on the county website

    Neighborhood: Field

    Nearby schools

    GreatSchools rating
    Get a cash offer in 3 minutes
    Find out how much your home could sell for in as little as 3 minutes with a no-obligation cash offer.
    Estimated market value
    $665,500
    Get a cash offer in 3 minutes
    Find out how much your home could sell for in as little as 3 minutes with a no-obligation cash offer.
    Estimated market value
    $665,500