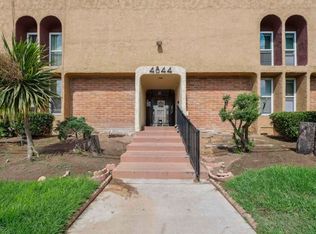
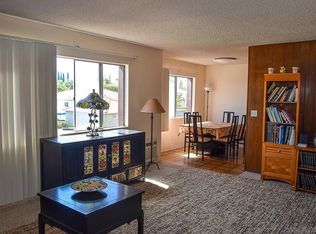
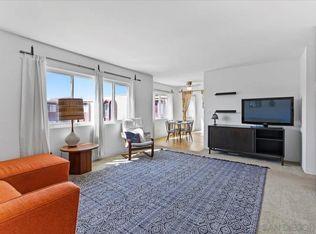
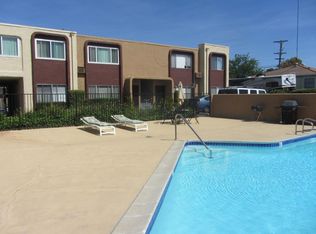
Perfectly situated. This easy living first-floor home is in the heart of Rolando. You’ll be greeted by a light and bright spacious living room that flows to the efficient kitchen and charming dining area. This BEAUTIFUL Condo has 2 generous bedrooms and air-conditioning. The primary suite includes a walk-in cedar lined closet & private 1/2 bathroom. The second large bedroom also features a walk-in cedar lined closet & is adjacent to a second full bathroom, perfect for roommates or guests. Each room has its own remote controlled lighting/overhead fans and heating source. Residents can enjoy a relaxing lifestyle by the pool recreation area. Perfectly situated. This easy living first-floor home is in the heart of Rolando. You’ll be greeted by a light and bright spacious living room that flows to the efficient kitchen and charming dining area. This BEAUTIFUL Condo has 2 generous bedrooms and air-conditioning. The primary suite includes a walk-in cedar lined closet & private 1/2 bathroom. The second large bedroom also features a walk-in cedar lined closet & is adjacent to a second full bathroom, perfect for roommates or guests. Each room has its own remote controlled lighting/overhead fans and heating source. Residents can enjoy a relaxing lifestyle by the pool recreation area.
For sale
$399,400
4844 68th St Unit 3, San Diego, CA 92115
2beds
912sqft
Condominium
Built in 1975
-- sqft lot
$-- Zestimate®
$438/sqft
$520/mo HOA
What's special
Second large bedroomPrimary suiteEfficient kitchenCharming dining areaPool recreation areaWalk-in cedar lined closet
- 23 days
- 648
- 19
Zillow last checked:
Listing updated:
Listed by:
Robert Stephen Shannon DRE #00461026 858-204-2040,
Mission Valley Reatly & Loan, Inc.
Source: SDMLS,MLS#: 260019281 Originating MLS: SDMLS
Originating MLS: SDMLSFacts & features
Interior
Bedrooms & bathrooms
- Bedrooms: 2
- Bathrooms: 2
- Full bathrooms: 1
- 1/2 bathrooms: 1
Heating
- Wall/Gravity
Cooling
- Wall/Window, Electric
Appliances
- Included: Disposal, Electric Oven, Electric Range, Electric Stove, Recirculated Exhaust Fan, Vented Exhaust Fan, Electric Cooking, Electric Water Heater
- Laundry: Electric
Features
- Remodeled Kitchen, Unfurnished
- Flooring: Laminate
Interior area
- Total structure area: 912
- Total interior livable area: 912 sqft
Property
Parking
- Total spaces: 1
- Parking features: Assigned
Features
- Levels: 1 Story
- Stories: 2
- Pool features: Below Ground, Community/Common
- Fencing: Full,Gate,Electric,Excellent Condition
- Has view: Yes
- View description: N/K
Lot
- Size: 0.72 Acres
Details
- Parcel number: 4682403211
- Zoning: R-1:SINGLE
- Zoning description: R-1:SINGLE
Construction
Type & style
- Home type: Condo
- Property subtype: Condominium
Materials
- Wood, Wood/Stucco
- Roof: Composition
Condition
- Year built: 1975
Utilities & green energy
- Sewer: Sewer Connected, Public Sewer
- Water: Available
- Utilities for property: Cable Available, Electricity Available, Electricity Connected
Community & HOA
Community
- Features: BBQ, Gated Community, Laundry Facilities, Pet Restrictions, Pool, Recreation Area
- Security: Automatic Gate
- Subdivision: SAN DIEGO
HOA
- Amenities included: Hot Water, Barbecue
- Services included: Cable/TV Services, Common Area Maintenance, Exterior (Landscaping), Exterior Bldg Maintenance, Gated Community, Hot Water, Limited Insurance, Roof Maintenance, Sewer, Water, Security
- HOA fee: $520 monthly
- HOA name: pine woods HOA
Location
- Region: San Diego
Financial & listing details
- Price per square foot: $438/sqft
- Tax assessed value: $416,736
- Date on market: 8/6/2026
- Listing terms: Cash,FHA,VA,Cash To New Loan,Submit
- Electric utility on property: Yes
Estimated market value
Not available
Estimated sales range
Not available
$2,594/mo
Price history
| Date | Event | Price |
|---|---|---|
| 8/6/2026 | Listed for sale | $399,4000%$438/sqft |
Source:  SDMLS #260019281 Report a problem SDMLS #260019281 Report a problem | ||
| 8/6/2026 | Listing removed | $399,500$438/sqft |
Source: SDMLS #260004778 Report a problem | ||
| 8/5/2026 | Price change | $399,500+0%$438/sqft |
Source: SDMLS #260004778 Report a problem | ||
| 8/3/2026 | Price change | $399,400-7.1%$438/sqft |
Source: SDMLS #260004778 Report a problem | ||
| 6/26/2026 | Price change | $429,900-2.2%$471/sqft |
Source: SDMLS #260004778 Report a problem | ||
| 6/8/2026 | Price change | $439,500-2.3%$482/sqft |
Source: SDMLS #260004778 Report a problem | ||
| 4/18/2026 | Price change | $449,900-2.2%$493/sqft |
Source: SDMLS #260004778 Report a problem | ||
| 4/8/2026 | Price change | $459,900-2.1%$504/sqft |
Source: SDMLS #260004778 Report a problem | ||
| 3/25/2026 | Price change | $469,900-2.1%$515/sqft |
Source: SDMLS #260004778 Report a problem | ||
| 3/23/2026 | Price change | $479,900-2.1%$526/sqft |
Source: SDMLS #260004778 Report a problem | ||
| 3/7/2026 | Price change | $489,950-2%$537/sqft |
Source: SDMLS #260004778 Report a problem | ||
| 3/1/2026 | Listed for sale | $499,950+393.5%$548/sqft |
Source: SDMLS #260004778 Report a problem | ||
| 11/29/2021 | Sold | $101,300+239.4%$111/sqft |
Source: Public Record Report a problem | ||
| 10/27/2017 | Listing removed | $29,846$33/sqft |
Source: Auction.com Report a problem | ||
| 9/7/2017 | Listed for sale | -- |
Source: Auction.com Report a problem | ||
Public tax history
| Year | Property taxes | Tax assessment |
|---|---|---|
| 2026 | -- | $416,736 +2% |
| 2025 | $5,226 +3.8% | $408,565 +2% |
| 2024 | $5,033 +1.9% | $400,554 +2% |
| 2023 | $4,938 +2.7% | $392,700 +2% |
| 2022 | $4,808 +252.4% | $385,000 +240.3% |
| 2021 | $1,364 +1.2% | $113,136 +1% |
| 2020 | $1,348 +4.3% | $111,977 +2% |
| 2019 | $1,292 +4.5% | $109,782 +2% |
| 2018 | $1,236 +2.6% | $107,630 +2% |
| 2017 | $1,205 +1.8% | $105,520 +2% |
| 2016 | $1,183 +1.6% | $103,452 +1.5% |
| 2015 | $1,165 +2% | $101,899 +2% |
| 2014 | $1,143 | $99,904 +0.5% |
| 2013 | -- | $99,453 +2% |
| 2012 | -- | $97,504 +2% |
| 2011 | -- | $95,593 +0.8% |
| 2010 | -- | $94,879 -0.2% |
| 2009 | -- | $95,105 +2% |
| 2008 | -- | $93,242 +2% |
| 2007 | -- | $91,414 +2% |
| 2006 | -- | $89,623 +2% |
| 2005 | -- | $87,866 +2% |
| 2004 | -- | $86,144 +1.9% |
| 2003 | -- | $84,566 +2% |
| 2002 | -- | $82,909 +2% |
| 2001 | -- | $81,285 |
Find assessor info on the county website
Monthly payment
Est. payment
Payment breakdown
Explore the cost of this home by adjusting the details. Changes won't be saved.Climate risks
Neighborhood: Rolando
Similar homes
- $395,0002 bd2 ba900 sqftOakcrest Manor, San Diego, CA 92105For Sale
 MLS ID #260017498, Humberto Perez, Premier Agency Real Estate Inc. SDMLS
 - $430,0002 bd2 ba950 sqftHelix de Oro, Spring Valley, CA 91977For Sale
 MLS ID #260018568, Jerry L Buttler Sr, HomeSmart Realty West. SDMLS
 - $429,0002 bd2 ba973 sqftCasa Dorada, San Diego, CA 92119For Sale
 MLS ID #260020671, Hui Wang, Nautilus Real Estate. SDMLS
 - $380,0002 bd2 ba1k sqftSan Carlos Greens, San Diego, CA 92119For Sale
 MLS ID #260018306, Stella Matalon, VIP Realty California, PC. SDMLS
Local buyer's agents are ready to help
