Skip main navigation
Closed
Street View
  • $447,500

    4844 Bloomington Ave, Minneapolis, MN 55417

    2beds
    1,457sqft
    Single Family
    Built in 1941
    4,791.6 Square Feet Lot
    $448,500 Zestimate®
    $307/sqft
    $2,492 Estimated rent

    Home value

    $448,500

    $426,000 - $471,000

    $2,492/mo

    Zestimate® history
    Loading
    Loading...

    Owner options

    List your home for rent

    $2,492/mo

    Rent Zestimate®

    Find your next renter with Zillow Rental Manager. Plus, with online applications, you can quickly screen prospective tenants – for free.

    Learn more

    $2,492/mo

    Rent Zestimate®

    Refinance and save

    $2,811/mo

    Est. payment

    Refinancing to a lower rate could help reduce your monthly payments and save thousands over the life of the loan.

    See today's rates

    $2,811/mo

    Est. payment

    Explore your selling options

    Work with a Zillow partner agent

    Leverage their expertise and Zillow's premium Showcase listings to get your home seen by more buyers.

    Get started

    List with your own agent

    Get your home in front of millions of buyers by listing it on Zillow.

    Learn how to do it

    Sell it yourself

    Take full control of how buyers see your home on Zillow by listing For Sale by Owner (FSBO).

    List your home

    What's special

    Hardwood floorsThoughtful quality renovationsLarge private backyardFreshly landscaped lotCustom white cabinetryLarge family roomFull wall pantry
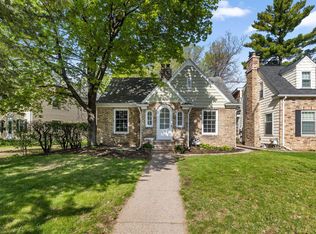
    Wind your way along Minnehaha Parkway to this storybook 1941 2 story! Charming right from the state and the views of the Parkway are really nice to have! Set on an awesome freshly landscaped lot with large private backyard…great for entertaining, gardening, playtime, or projects! Newer custom private wood full fence. Plus, a 16 x 13 patio! Large 2 car detached garage for all your cars, toys, or extra storage space! NOW, come on inside…loads of natural light throughout, fresh paint, hardwood floors, and thoughtful quality renovations. Gas fireplace added to spacious living room. Great flow on main offers a 3-season rear porch with access to yard. Great warm weather spot to sip some coffee, read a book, or use as an indoor/outdoor dining space! Extensive kitchen renovation/remodel in 2023 beautifully designed with quality finishes and stainless steel appliances! Expanded space by removing a non-weight bearing wall to open up the floorplan. Custom white cabinetry, full wall pantry, breakfast/prep space, new plumbing, and electrical. Convenient 1/2 bath also added off kitchen! Windows bank the entire space and there’s access to the yard off kitchen! Upper level is so cool…two spacious bedrooms with classic front dormered windows. A large full windowed upper rear four-season flex room…library, office, sunroom, tb om, exercise space, or additional sleeping space. Full ceramic bath with classic 1940’s charm! The lower level has a large family room to keep as it is or add your own design finishings. Laundry and mechanical/storage space, too. 2024 A/C installed and relocated to side of home to reduce noise level while enjoying your backyard! Local shops and restaurants are so close by! Having Minnehaha Creek and Parkway, Lake Hiawatha, and Lake Nokomis right outside your door…really pretty sweet! Wind your way here…we would enjoy having you visit!

    Zillow last checked:

    Listing updated:

    Listed by:

    Nancy L Walker 612-799-2768,

    Coldwell Banker Realty - Southwest Regional

    Bought with:

    Breanna E Dykstra

    RE/MAX Elite

    Source: NorthstarMLS as distributed by MLS GRID,MLS#: 7076110MLS Logo

    Facts & features

    Interior

    Bedrooms & bathrooms
    • Bedrooms: 2
    • Bathrooms: 2
    • Full bathrooms: 1
    • 1/2 bathrooms: 1
    Bedroom
    • Level: Upper
    • Area: 149.5 Square Feet
    • Dimensions: 13x11.5
    Bedroom 2
    • Level: Upper
    • Area: 132.25 Square Feet
    • Dimensions: 11.5x11.5
    Family room
    • Level: Lower
    • Area: 189 Square Feet
    • Dimensions: 18x10.5
    Kitchen
    • Level: Main
    • Area: 161.5 Square Feet
    • Dimensions: 19x8.5
    Living room
    • Level: Main
    • Area: 218.5 Square Feet
    • Dimensions: 19x11.5
    Patio
    • Level: Main
    • Area: 208 Square Feet
    • Dimensions: 16x13
    Sun room
    • Level: Upper
    • Area: 142.5 Square Feet
    • Dimensions: 15x9.5
    Other
    • Level: Main
    • Area: 120 Square Feet
    • Dimensions: 12x10
    Heating
    • Forced Air
    Cooling
    • Central Air
    Appliances
    • Included: Dishwasher, Disposal, Dryer, Gas Water Heater, Microwave, Range, Refrigerator, Stainless Steel Appliance(s), Washer
    Features
    • Basement: Block,Daylight,Finished,Partially Finished,Storage Space
    • Number of fireplaces: 1
    • Fireplace features: Brick, Gas, Living Room
    Interior area
    • Total structure area: 1,777
    • Total interior livable area: 1,457 sqft
    • Finished area above ground: 1,217
    • Finished area below ground: 240

    Property

    Parking
    • Total spaces: 2
    • Parking features: Detached Garage, Concrete, Electric, Garage Door Opener, No Int Access to Dwelling, Storage
    • Garage spaces: 2
    • Has uncovered spaces: Yes
    • Details: Garage Dimensions (22x20), Garage Door Height (6), Garage Door Width (16)
    Accessibility
    • Accessibility features: None
    Features
    • Levels: Two
    • Stories: 2
    • Patio & porch: Patio
    • Pool features: None
    • Fencing: Full,Privacy,Wood
    Lot
    • Size: 4,791 sqft
    • Dimensions: 40 x 122
    • Features: Near Public Transit, Tree Coverage - Light
    Details
    • Foundation area: 560
    • Parcel number: 1402824130033
    • Zoning description: Residential-Single Family

    Construction

    Type & style
    • Home type: SingleFamily
    • Property subtype: Single Family
    Materials
    • Block
    • Roof: Age Over 8 Years,Age 8 Years or Less,Asphalt,Pitched
    Condition
    • New construction: No
    • Year built: 1941

    Utilities & green energy

    • Electric: Circuit Breakers, 100 Amp Service, Power Company: Xcel Energy
    • Gas: Natural Gas
    • Sewer: City Sewer/Connected
    • Water: City Water/Connected

    Community & neighborhood

    Location
    • Region: Minneapolis

    HOA & financial

    HOA
    • Has HOA: No

    Other

    Other facts
    • Road surface type: Paved

    Price history

    DateEventPrice
    7/1/2026Sold$447,500+5.3%$307/sqft
    Source: NorthstarMLS as distributed by MLS GRID #7076110 Report a problem
    5/30/2026Pending sale$425,000$292/sqft
    Source: NorthstarMLS as distributed by MLS GRID #7076110 Report a problem
    5/22/2026Listed for sale$425,000+14.9%$292/sqft
    Source: NorthstarMLS as distributed by MLS GRID #7076110 Report a problem
    6/30/2022Sold$370,000+2.8%$254/sqft
    Source: NorthstarMLS as distributed by MLS GRID #6186703 Report a problem
    5/24/2022Pending sale$359,900$247/sqft
    Source: NorthstarMLS as distributed by MLS GRID #6186703 Report a problem
    5/24/2022Listed for sale$359,900+84%$247/sqft
    Source: NorthstarMLS as distributed by MLS GRID #6186703 Report a problem
    1/8/2003Sold$195,597$134/sqft
    Source: Public Record Report a problem

    Public tax history

    YearProperty taxesTax assessment
    2025$5,852 +18.4%$425,100 +5.2%
    2024$4,942 +0.8%$404,000 +5.8%
    2023$4,901 +1.3%$382,000 +1.6%
    2022$4,836 +3.3%$376,000 +7.7%
    2021$4,680 -6.7%$349,000 -0.1%
    2020$5,018 +7.2%$349,500 +1%
    2019$4,680 -6.7%$346,000 +5%
    2018$5,018 +17.6%$329,500 +27.5%
    2017$4,268 +7.2%$258,500 +3.6%
    2016$3,979 +0.4%$249,500 +7.8%
    2015$3,963 +2.8%$231,500 +7.2%
    2014$3,856 -1.3%$216,000 +4.1%
    2013$3,907 -6.2%$207,500 -8.8%
    2012$4,165 +9.1%$227,500
    2011$3,819 +10.3%$227,500 -3.2%
    2010$3,461 +0.3%$234,900
    2009$3,449 +20.9%$234,900 +9.4%
    2006$2,854 +11%$214,800 +15%
    2005$2,571 +9.1%$186,800 +15%
    2004$2,356 +12.3%$162,500 +12%
    2002$2,099 -54.9%$145,100
    2001$4,650 --

    Find assessor info on the county website

    Neighborhood: Northrup

    Nearby schools

    GreatSchools rating
    Get a cash offer in 3 minutes
    Find out how much your home could sell for in as little as 3 minutes with a no-obligation cash offer.
    Estimated market value
    $448,500
    Get a cash offer in 3 minutes
    Find out how much your home could sell for in as little as 3 minutes with a no-obligation cash offer.
    Estimated market value
    $448,500