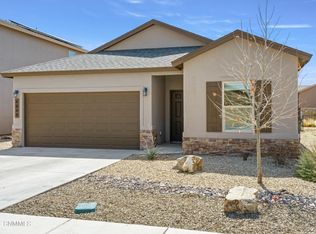
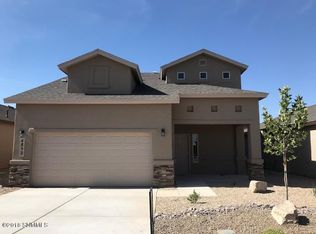
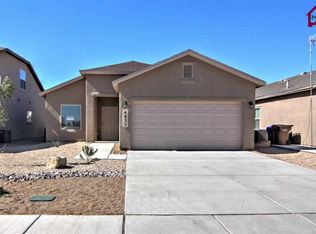
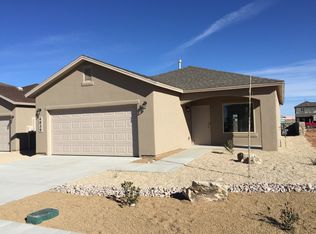
Discover the 3 Bedroom 2.5 Bathroom House in Las Cruces, NM a two-story residence featuring a split floorplan and open layout that offers versatile living. The home includes two living areas, a fully equipped kitchen with granite countertops, ample closet space, and washer/dryer hookups. Comfort is enhanced by refrigerated air, ceiling fans in every room, and a mix of carpet and tile flooring. Outdoors, enjoy a covered patio, fully fenced private backyard with artificial grass and an outdoor fire pit, plus a 2-car garage. Large windows provide abundant natural light throughout the home. Tenant responsible for all utilities, filter changes & yard maintenance. $30 application fee per adult for all applicants and co-signers. Deposit equivalent of 1 months rent. No smoking allowed in or on property. Renter's insurance is required. Dogs under 40lbs only. Additional $25/mo per pet. Max 2 pets with landlord approval. No cats allowed. At least 1 year old. Must be spayed or neutered. Prohibited pets include; Animals with a previous bite history or vicious propensities Dobermans, Chows, Rottweilers, Akitas, American Staffordshire Terriers (Pit Bulls), attack dogs and Wolf Hybrids, (or any mix thereof) Ostriches, Emus, Horses, Farm or Ranch animals, or any type of wild exotic animals or pets. Tenant Administration Fees: 1. Late Fees A late fee of 5% of the monthly rental rate will be assessed if rent is not received within three (3) days after the due date. 2. 3-Day Nonpayment Notice Fee A $15.00 fee will be charged per occurrence when a 3-Day Notice for Nonpayment is posted due to rent not being received by the end of the lease's grace period. 3. Noncompliance Notice Fee A $15.00 fee will be charged per occurrence for each notice posted due to lease violations or other noncompliance issues. 4. Lease Holder Changes Lease holder removal is not permitted during the lease term except under approved circumstances. If permitted, a $50.00 administrative fee will be charged for each lease holder removed after the original lease is signed. A $100.00 administrative fee will be charged for each new tenant added to the lease after the original signing, subject to approval. 5. Inspection Noncompliance Fee A $100.00 fee will be charged if tenants fail to complete a required inspection through RentCheck, necessitating an in-person inspection by property management. 6. Early Termination Fee A $300.00 fee will apply if a tenant chooses to terminate the lease early. 7. Unauthorized Pet Fee A $300.00 fee will be charged for each unauthorized pet (whether visiting or residing on the property). 8. Lease Break or Change of Intent to Move-In If a tenant breaks the lease or changes their decision about moving in after lease signing, they remain responsible for rent, utilities, and property upkeep until a qualified replacement tenant is secured. A $300.00 early termination fee will also apply in this situation. Please note: All fees are subject to New Mexico Gross Receipts Tax. 2 Car Garage 2 Living Areas 2 Story Ample Closet Space Artificial Grass Carpet & Tile Throughout Ceiling Fans In All Rooms Covered Patio Fully Equipped Kitchen Fully Fenced Backyard Granite Countertops Natural Light Outdoor Fire Pit Private Backyard Refrigerated Air Split Floorplan Tenant Responsible For All Utilities Washer/Dryer Hookups
This property is not currently displayed as for sale or rent on Zillow. This may be different from what's on other websites or public sources.