Welcome to 4844 Commonwealth Avenue, a wonderful and meticulously well-kept home nestled on a quiet, tree-lined street in the heart of coveted La Canada Flintridge. This beautiful single-story home features four bedrooms and three bathrooms, offering 3,228 square feet of living space, situated on a lot size of 11,122 SF. As you approach, you'll be greeted by a horseshoe driveway set within elegantly manicured landscaping filled with white iceberg roses. Inside, the home boasts a formal living room with a fireplace and bay windows with plantation shutters throughout. A hallway to the left leads you to the bedrooms, including an expansive and oversized master suite with fireplace, dual walk-in closets and a built-in study. Entering further into the home, you will be greeted by a large, newly remodeled kitchen with a center island, professional free-standing range, built-in oversized refrigerator, built-in microwave, and a custom counter-depth wine refrigerator. A charming open floorplan allows the kitchen to seamlessly open into both the formal dining room and the family room, pairs of French doors opening to an entertainer's backyard. The backyard has been thoughtfully remodeled to include an oversized Trex Eco Enhanced Deck, a drought-approved hyper-realistic turf play area, an enclosed and trellised outdoor entertainer's kitchen with a 7-burner stainless steel gas grill, built-in teppanyaki grill, built-in sink, refrigerator, stainless steel drawers, and trash bins, all surrounded by mature privacy hedges. Recent upgrades to the home include a brand new HVAC system, a new garage door, fresh exterior and interior paint, a new gutter system, and a recently remodeled guest bath. The home also features a theatre system with built-in 5-zone ceiling speakers for the perfect family movie night. Close proximity to Paradise Canyon elementary school, a coveted blue ribbon school within the renowned La Canada School District! As a bonus, the sale comes with complete architectural design plans for a ~4000sq, 2 story modern Spanish house with expanded backyard and pool. Buyer to inquire with city regarding permitting. Do not miss this incredible opportunity to own your perfect family home today!
Sold for $3,120,000
Street View
Tax assessed value
$3,120,000
4844 Commonwealth Ave, La Canada Flintridge, CA 91011
4beds
3,228sqft
Residential
Built in 1961
0.26 Acres Lot
$3,361,400 Zestimate®
$967/sqft
$7,871 Estimated rent
Home value
$3,361,400
$3.13M - $3.66M
$7,871/mo
Zestimate® history
Owner options
List your home for rent
$7,871/mo
Rent Zestimate®
Find your next renter with Zillow Rental Manager. Plus, with online applications, you can quickly screen prospective tenants – for free.
$7,871/mo
Rent Zestimate®
Refinance and save
$20,038/mo
Est. payment
Refinancing to a lower rate could help reduce your monthly payments and save thousands over the life of the loan.
$20,038/mo
Est. payment
Explore your selling options
Work with a Zillow partner agent
Leverage their expertise and Zillow's premium Showcase listings to get your home seen by more buyers.
Get startedList with your own agent
Get your home in front of millions of buyers by listing it on Zillow.
Learn how to do itSell it yourself
Take full control of how buyers see your home on Zillow by listing For Sale by Owner (FSBO).
List your homeWhat's special
Zillow last checked:
Listing updated:
Listed by:
Eric Dilanian DRE # 01951699 213-233-4379,
Remax Commercial and Investment Realty 213-817-1000
Bought with:
Oswald Hou, DRE # 01038084
KW Executive
Source: CLAW,MLS#: 24-405153
Facts & features
Interior
Bedrooms & bathrooms
- Bedrooms: 4
- Bathrooms: 3
- Full bathrooms: 3
Rooms
- Room types: Family Room, Entry, Dining Room, Other, Patio Open, Dining Area
Bedroom
- Features: Walk-In Closet(s)
Kitchen
- Features: Skylight(s)
Heating
- Central
Cooling
- Central Air
Appliances
- Included: Refrigerator, Range/Oven, Disposal, Dishwasher, Microwave
- Laundry: Inside, Gas Dryer Hookup, Electric Dryer Hookup
Features
- Flooring: Engineered Hardwood
- Number of fireplaces: 2
- Fireplace features: Living Room, Decorative, Gas Starter
Interior area
- Total structure area: 3,228
- Total interior livable area: 3,228 sqft
Property
Parking
- Total spaces: 2
- Parking features: Attached, Driveway, Garage Is Attached, Garage - 2 Car, On Street, Private Garage, Private
- Has attached garage: Yes
- Has uncovered spaces: Yes
Features
- Levels: One
- Stories: 1
- Pool features: None
- Spa features: None
- Has view: Yes
- View description: Mountain(s)
Lot
- Size: 0.26 Acres
- Dimensions: 65 x 170
Details
- Additional structures: None
- Parcel number: 5816023021
- Zoning: LFR110000*
- Special conditions: Standard
Construction
Type & style
- Home type: SingleFamily
- Architectural style: Mediterranean
- Property subtype: Residential
- Attached to another structure: Yes
Condition
- Year built: 1961
Community & HOA
HOA
- Has HOA: No
Location
- Region: La Canada Flintridge
Financial & listing details
- Price per square foot: $967/sqft
- Tax assessed value: $3,120,000
- Annual tax amount: $35,039
- Date on market: 12/10/2025
- Exclusions: Washer/Dryer, Family Room Chandelier
Price history
| Date | Event | Price |
|---|---|---|
| 8/2/2024 | Sold | $3,120,000+4.7%$967/sqft |
Source:  CLAW #24-405153 Report a problem CLAW #24-405153 Report a problem | ||
| 7/19/2024 | Pending sale | $2,980,000$923/sqft |
Source: CLAW #24-405153 Report a problem | ||
| 7/3/2024 | Contingent | $2,980,000$923/sqft |
Source: CLAW #24-405153 Report a problem | ||
| 6/18/2024 | Listed for sale | $2,980,000+47.9%$923/sqft |
Source: CLAW #24-405153 Report a problem | ||
| 10/27/2020 | Sold | $2,015,000+1%$624/sqft |
Source:  Pasadena Foothills MLS #P1-1823 Report a problem Pasadena Foothills MLS #P1-1823 Report a problem | ||
| 10/14/2020 | Pending sale | $1,995,000$618/sqft |
Source: Coldwell Banker Realty #P1-1823 Report a problem | ||
| 10/14/2020 | Listed for sale | $1,995,000-4.8%$618/sqft |
Source: Coldwell Banker Realty #P1-1823 Report a problem | ||
| 9/2/2020 | Listing removed | $2,095,000$649/sqft |
Source: Coldwell Banker Realty #820002957 Report a problem | ||
| 8/8/2020 | Price change | $2,095,000-4.6%$649/sqft |
Source: Coldwell Banker Realty #820002957 Report a problem | ||
| 7/29/2020 | Listed for sale | $2,195,000+17.5%$680/sqft |
Source: Coldwell Banker Realty #820002957 Report a problem | ||
| 7/11/2016 | Sold | $1,868,000+69.8%$579/sqft |
Source: Public Record Report a problem | ||
| 4/1/2016 | Listing removed | $5,450$2/sqft |
Source: Owner Report a problem | ||
| 3/14/2016 | Listed for rent | $5,450$2/sqft |
Source: Owner Report a problem | ||
| 7/15/2003 | Sold | $1,100,000+53.3%$341/sqft |
Source: Public Record Report a problem | ||
| 12/11/2000 | Sold | $717,500$222/sqft |
Source: Public Record Report a problem | ||
Public tax history
| Year | Property taxes | Tax assessment |
|---|---|---|
| 2025 | $35,039 +44.1% | $3,120,000 +45.9% |
| 2024 | $24,322 +2.5% | $2,138,332 +2% |
| 2023 | $23,721 +3.8% | $2,096,405 +2% |
| 2022 | $22,854 +0.9% | $2,055,300 +2% |
| 2021 | $22,644 -1.9% | $2,015,000 +1.6% |
| 2020 | $23,089 | $1,982,335 +2% |
| 2019 | $23,089 +3.9% | $1,943,466 +2% |
| 2018 | $22,223 | $1,905,360 +2% |
| 2017 | $22,223 +1.7% | $1,868,000 +41.4% |
| 2016 | $21,848 +36.8% | $1,321,144 +1.5% |
| 2015 | $15,975 +2.7% | $1,301,300 +2% |
| 2014 | $15,555 | $1,275,810 +2.5% |
| 2012 | -- | $1,245,143 +2% |
| 2011 | -- | $1,220,729 +0.8% |
| 2010 | -- | $1,211,606 -0.2% |
| 2009 | -- | $1,214,485 +2% |
| 2008 | -- | $1,190,672 +2% |
| 2007 | -- | $1,167,327 +2% |
| 2006 | -- | $1,144,439 |
| 2005 | -- | $1,144,439 +4% |
| 2004 | -- | $1,100,000 +36.1% |
| 2003 | -- | $808,482 +2% |
| 2002 | -- | $792,631 +102.9% |
| 2000 | -- | $390,675 |
Find assessor info on the county website
Neighborhood: 91011
Nearby homes
- $2,020,1003 bd3 ba2.3k sqft4842 Commonwealth Ave, La Canada Flintridge, CA 91011Off Market
- $4,278,4006 bd6 ba5.3k sqft4858 Commonwealth Ave, La Canada Flintridge, CA 91011Off Market
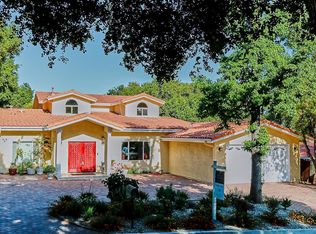
- $2,274,6004 bd3 ba1.7k sqft4848 Commonwealth Ave, La Canada Flintridge, CA 91011Off Market

- $3,046,5004 bd4 ba3.1k sqft4838 Commonwealth Ave, La Canada Flintridge, CA 91011Off Market
- $1,760,0003 bd1 ba2k sqft4850 Commonwealth Ave, La Canada Flintridge, CA 91011Off Market
- $3,229,0005 bd5 ba3.6k sqft4834 Commonwealth Ave, La Canada Flintridge, CA 91011Off Market
- $4,341,2005 bd6 ba4k sqft4836 Commonwealth Ave, La Canada Flintridge, CA 91011Off Market
- $3,823,1005 bd3 ba4.8k sqft4880 Commonwealth Ave, La Canada Flintridge, CA 91011Off Market
Nearby schools
GreatSchools rating
- 10/10Paradise Canyon Elementary SchoolGrades: K-6Distance: 0.4 mi
- 9/10La Canada High SchoolGrades: 7-12Distance: 1.4 mi
Get a cash offer in 3 minutes
Find out how much your home could sell for in as little as 3 minutes with a no-obligation cash offer.
Estimated market value
$3,361,400
Get a cash offer in 3 minutes
Find out how much your home could sell for in as little as 3 minutes with a no-obligation cash offer.
Estimated market value
$3,361,400
- California
- Los Angeles County
- La Canada Flintridge
- 91011
- 4844 Commonwealth Ave
Nearby cities
Nearby zip codes
Other La Canada Flintridge Topics
- Apartments for Rent in 91011
- Houses for Sale in 91011
- Houses for Rent in 91011
- 91011 Real Estate
- La Canada Flintridge Condos
- Houses for Sale in La Canada Flintridge
- Newest Listings in La Canada Flintridge
- La Canada Flintridge Home Values
- La Canada Flintridge Real Estate Agents
- La Canada Flintridge Refinance
- La Canada Flintridge Mortgage Rates
