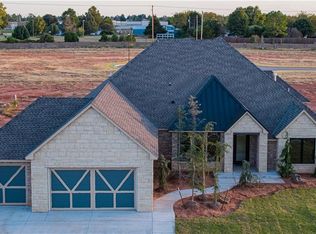
Welcome home to one of Tuttle’s most stunning properties—where the feel of brand-new construction meets the advantages only an established home can offer. At just five years old, this exceptional home is truly better than new, with landscaping, custom blinds, a sprinkler system, storm shelter, and premium finishes already in place. From the moment you walk in, you’ll love the soaring vaulted ceilings, open-concept design, and incredible floor plan. The chef’s kitchen features an impressive eight-burner professional gas range, abundant counter space, a spacious eat-in dining area, and finishes sure to impress. The oversized primary suite offers a spa-inspired bath with dual vanities, a large walk-in shower, and a closet connected directly to the laundry room. A mudroom with built-in bench creates the perfect drop zone off the garage. Need a home office? The dedicated study easily serves as a fourth bedroom. Two additional bedrooms share a Jack-and-Jill bath with double sinks. Situated on approximately one-third of an acre, the backyard is ready for your dream outdoor oasis with plenty of room for a pool. The expansive covered patio with its dramatic vaulted ceiling is the perfect place to relax and enjoy an Oklahoma sunset. Located just minutes from Mustang with quick access to major highways, you’ll enjoy the peace of country living without sacrificing convenience to Oklahoma City. Homes of this caliber in one of Tuttle’s most desirable neighborhoods rarely become available. Skip the wait and expense of building—this one has it all!
Sold for $480,250
Zillow last checked:
Listing updated:
Bought with:
Kathleen Forrest, 143574
Metro Brokers of Oklahoma
Source: MLSOK/OKCMAR as distributed by MLS GRID,MLS#: 1238707
Price history
| Date | Event | Price |
|---|---|---|
| 8/27/2026 | Sold | $480,250+0.3%$176/sqft |
Source:  MLSOK/OKCMAR as distributed by MLS GRID #1238707 Report a problem MLSOK/OKCMAR as distributed by MLS GRID #1238707 Report a problem | ||
| 7/30/2026 | Pending sale | $479,000$176/sqft |
Source: MLSOK/OKCMAR as distributed by MLS GRID #1238707 Report a problem | ||
| 7/10/2026 | Listed for sale | $479,000-1.2%$176/sqft |
Source: MLSOK/OKCMAR as distributed by MLS GRID #1238707 Report a problem | ||
| 7/6/2026 | Listing removed | $484,999$178/sqft |
Source: MLSOK/OKCMAR as distributed by MLS GRID #1226651 Report a problem | ||
| 6/2/2026 | Price change | $484,999-1%$178/sqft |
Source: MLSOK/OKCMAR as distributed by MLS GRID #1226651 Report a problem | ||
| 4/13/2026 | Price change | $489,999-2%$180/sqft |
Source: MLSOK/OKCMAR as distributed by MLS GRID #1207336 Report a problem | ||
| 3/28/2026 | Listed for sale | $499,999$184/sqft |
Source: MLSOK/OKCMAR as distributed by MLS GRID #1207336 Report a problem | ||
| 3/9/2026 | Listing removed | $499,999$184/sqft |
Source: MLSOK/OKCMAR as distributed by MLS GRID #1207336 Report a problem | ||
| 1/1/2026 | Listed for sale | $499,999+17.6%$184/sqft |
Source: MLSOK/OKCMAR as distributed by MLS GRID #1207336 Report a problem | ||
| 5/11/2021 | Sold | $425,000-1.1%$156/sqft |
Source: Public Record Report a problem | ||
| 3/16/2021 | Price change | $429,900+1.2%$158/sqft |
Source:  MLSOK/OKCMAR as distributed by MLS GRID #929797 Report a problem MLSOK/OKCMAR as distributed by MLS GRID #929797 Report a problem | ||
| 11/21/2020 | Price change | $424,9000%$156/sqft |
Source: NEW MILLENNIUM REALTY #929797 Report a problem | ||
| 9/27/2020 | Listed for sale | $425,000+543.9%$156/sqft |
Source: NEW MILLENNIUM REALTY #929797 Report a problem | ||
| 2/13/2020 | Sold | $66,000$24/sqft |
Source: Public Record Report a problem | ||
| 11/5/2019 | Price change | $66,000+0%$24/sqft |
Source: NEW MILLENNIUM REALTY #877491 Report a problem | ||
| 10/8/2019 | Price change | $65,9990%$24/sqft |
Source: NEW MILLENNIUM REALTY #877491 Report a problem | ||
| 8/13/2019 | Listed for sale | $66,000$24/sqft |
Source: NEW MILLENNIUM REALTY #877491 Report a problem | ||
Get a cash offer in 3 minutes
Find out how much your home could sell for in as little as 3 minutes with a no-obligation cash offer.
Estimated market value
$481,800
