Skip main navigation
    House for rent
  • $2,450/moFees may apply

    4844 Dyno Loop, Chattanooga, TN 37415

    3beds
    1,766sqft

    Price may not include required fees and charges. Learn more|

    Singlefamily
    Available Fri Sep 25 2026
    Cats, dogs OK
    Air conditioner, central air
    Electric dryer hookup laundry
    2 Attached garage spaces parking
    Central, electric, forced air
    Contact manager for more details about this home.

    What's special

    Luxurious large tiled showerStainless steel appliancesCovered back patioChef-inspired kitchenLarge pantryPremium soft-close cabinetryGranite countertops
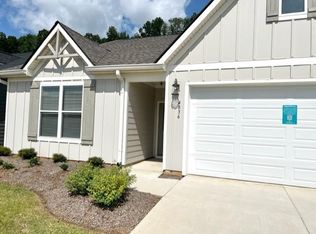
    Welcome to 4844 Dyno Loop, a pristine 1,538 sq. ft. single-story home offering the highly desirable Camden floor plan in Red Bank, TN 37415. Designed for modern living, this home features a bright, open-concept living, dining, and kitchen area. The chef-inspired kitchen boasts granite countertops, stainless steel appliances, a large pantry, and an expansive island with a built-in sink overlooking the living space all finished with premium soft-close cabinetry. Luxury vinyl plank flooring flows seamlessly through the main living areas, while the bedrooms offer comfortable, plush carpeting. The primary suite is a true retreat, complete with expansive closets and a luxurious large tiled shower. Step outside to your covered back patio to enjoy peaceful views of a private wooded area, situated on a quiet street with cul-de-sac at both ends. Located just steps from the neighborhood amenities, residents of the Hartman Hill Community enjoy walkable sidewalks, a picnic area, a pet park, a sport court, and a community book share box.
    19 hours
    |
    --
    |
    --
    |

    Zillow last checked:

    Listing updated:

    Travel times

    Let’s turn your rent into credit progress

    Build credit history with every on-time payment and get credit for the payment you’re already making.

    Facts & features

    Interior

    Bedrooms & bathrooms
    • Bedrooms: 3
    • Bathrooms: 2
    • Full bathrooms: 2
    Heating
    • Central, Electric, Forced Air
    Cooling
    • Air Conditioner, Central Air
    Appliances
    • Included: Dishwasher, Electric Oven, Garbage Disposal, Microwave Oven, Refrigerator, Stainless Steel Appliance(s)
    • Laundry: Electric Dryer Hookup, Hookups, Washer Hookup
    Features
    • Ceiling Fan(s), Ceiling Fan(s), Entrance Foyer, Extra Closets, High Ceilings, High Speed Internet, Kitchen Island, Open Floorplan, Pantry, Pantry, Walk-In Closet(s)
    • Flooring: Carpet, Luxury Vinyl
    Interior area
    • Total interior livable area: 1,766 sqft

    Property

    Parking
    • Total spaces: 2
    • Parking features: Attached, Garage
    • Has attached garage: Yes
    • Details: Contact manager
    Features
    • Stories: 2
    • Exterior features: Entrance Foyer, Extra Closets, Walk-In Closet(s)
    Details
    • Additional structures: Garage(s)
    • Parcel number: 099OF032

    Construction

    Type & style
    • Home type: SingleFamily
    • Property subtype: SingleFamily
    Materials
    • Roof: Asphalt
    Condition
    • Year built: 2022

    Community & HOA

    Community
    • Features: Sidewalks
    HOA
    • Amenities included: Dog Park
    Location
    • Region: Chattanooga

    Financial & listing details

    • Lease term: Other

    Price history

    DateEventPrice
    8/28/2026Listed for rent$2,450$1/sqft
    Source: RealTracs MLS as distributed by MLS GRID #3528292 Report a problem

    Neighborhood: 37415

    Nearby schools

    GreatSchools rating