This bespoke & extensively remodeled circa 1954 Mid-Century dream home is ready for its close up, embracing modern clean lines and designer done interiors. As you stroll past the stunning front garden and enter the home, you are greeted by a space that checks all your boxes. Abundant storage abounds in the front bedrooms which share a bathroom with polished concrete floors, floating vanity and a deep tub with shower. Refinished hardwood floors and recessed lighting throughout. Passing through the central hall you are greeted by a custom kitchen outfitted with a built-in Miele coffee/espresso station, Miele microwave, Miele convection oven, Bosch dishwasher, Siemens 5-burner stove and built-in refrigerator. This gourmet kitchen also features custom cabinetry including a Blum drawer storage system, deep sink, under cabinet lighting, Caesarstone countertops and a wine fridge--all there to help you hone your inner chef. A large central island/breakfast bar is perfect to have your morning cuppa Joe or tea while you gaze at the spacious open concept living and dining areas with fireplace that is surrounded by walls of glass. Fleetwood doors in living room and primary bedroom open up to the outdoors to an exotic wood Mangaris deck. The primary bedroom features a spacious closet and includes an ensuite bathroom with heated concrete flooring, zero step walk in shower with rainfall showerhead and KWC fixtures. Once outside, you'll experience what really makes this home special. The back yard has been completely re-landscaped and hardscaped, with a sunken al-fresco dining area, lawn and sun deck. Invite your family and friends to sit back and warm up around the huge built-in firepit after a long day of swimming in and sunbathing around the newer heated salt water PebbleTec pool with changeable lighting and an 8-person hot tub and Baja shelf. Mature landscaping and newer horizontal wood fencing complement the space and ensure complete privacy. The entire home is pre-wired for sound. Tankless water heater; two-car attached garage with separate storage room; central HVAC with newer ductwork; whole house water filtration system. The list of upgrades is endless! Zoned for Dahlia Heights Elementary. You may never want to leave this escape but if you do, you are steps from the coolest cafes and restaurants on Colorado. This is a truly rare opportunity and the finest offering available. Welcome in to an Eagle Rock home that is Mid-Century at its best.
Sold for $1,825,000
$1,825,000
4844 Floristan Ave, Los Angeles, CA 90041
3beds
1,539sqft
Residential, Single Family Residence
Built in 1954
7,209 Square Feet Lot
$1,804,700 Zestimate®
$1,186/sqft
$6,259 Estimated rent
Home value
$1,804,700
$1.62M - $2.00M
$6,259/mo
Zestimate® history
Owner options
List your home for rent
$6,259/mo
Rent Zestimate®
Find your next renter with Zillow Rental Manager. Plus, with online applications, you can quickly screen prospective tenants – for free.
$6,259/mo
Rent Zestimate®
Refinance and save
$11,804/mo
Est. payment
Refinancing to a lower rate could help reduce your monthly payments and save thousands over the life of the loan.
$11,804/mo
Est. payment
Explore your selling options
Work with a Zillow partner agent
Leverage their expertise and Zillow's premium Showcase listings to get your home seen by more buyers.
Get startedList with your own agent
Get your home in front of millions of buyers by listing it on Zillow.
Learn how to do itSell it yourself
Take full control of how buyers see your home on Zillow by listing For Sale by Owner (FSBO).
List your homeWhat's special
Mature landscapingBaja shelfCustom kitchenEnsuite bathroomWine fridgeExotic wood mangaris deckCustom cabinetry
Zillow last checked:
Listing updated:
Listed by:
Monique Carrabba DRE # 01708376 323-899-2900,
Compass 310-230-5478,
Joe L. Carrabba DRE # 01791624 323-302-1771,
Compass
Bought with:
Mark Macfarlane, DRE # 01795440
Vimvi California
Justin Fautsch, DRE # 02081966
Vimvi California
Source: CLAW,MLS#: 25505429
Facts & features
Interior
Bedrooms & bathrooms
- Bedrooms: 3
- Bathrooms: 2
- Full bathrooms: 2
Rooms
- Room types: Center Hall, Dining Area, Living Room, Patio Open
Bathroom
- Features: Low Flow Shower(s), Low Flow Toilet(s), Remodeled, Shower Over Tub, Tile, Shower Stall
Kitchen
- Features: Remodeled, Gourmet Kitchen, Kitchen Island, Open to Family Room
Heating
- Central, Natural Gas
Cooling
- Air Conditioning, Central Air
Appliances
- Included: Microwave, Convection Oven, Gas Cooktop, Dishwasher, Dryer, Disposal, Washer, Refrigerator, Range/Oven, Water Line to Refrigerator, Gas Water Heater, Tankless Water Heater
- Laundry: Laundry Room, Inside, Stackable W/D Hookup
Features
- Open Floorplan, Recessed Lighting, Built-in Features, Built-Ins, Breakfast Counter / Bar, Dining Area
- Flooring: Hardwood, Tile, Cement
- Doors: Sliding Doors
- Windows: Double Pane Windows, Blinds, Custom Window Covering
- Number of fireplaces: 1
- Fireplace features: Gas, Living Room, Fire Pit
- Common walls with other units/homes: Detached/No Common Walls
Interior area
- Total structure area: 1,539
- Total interior livable area: 1,539 sqft
Property
Parking
- Total spaces: 4
- Parking features: Covered, Driveway, Garage - 2 Car, Garage Is Attached, Private Garage, Side By Side
- Attached garage spaces: 2
- Uncovered spaces: 2
Features
- Levels: Two
- Stories: 1
- Patio & porch: Deck, Wood, Patio
- Has private pool: Yes
- Pool features: Heated, In Ground, Salt Water, Private
- Has spa: Yes
- Spa features: Heated, In Ground, Private
- Fencing: Wood,Masonry,Fenced,Fenced Yard
- Has view: Yes
- View description: Hills, Tree Top, City Lights, Pool
- Has water view: Yes
- Waterfront features: None
Lot
- Size: 7,209 Square Feet
- Dimensions: 51 x 142
- Features: Back Yard, Landscaped
Details
- Additional structures: None
- Parcel number: 5689027029
- Zoning: LAR1
- Special conditions: Standard
Construction
Type & style
- Home type: SingleFamily
- Architectural style: Mid-Century
- Property subtype: Residential, Single Family Residence
Materials
- Stucco
- Foundation: Raised
- Roof: Composition
Condition
- Updated/Remodeled
- Year built: 1954
Utilities & green energy
- Sewer: In Street
- Water: District
Community & HOA
Community
- Security: Carbon Monoxide Detector(s), Gated, Smoke Detector(s)
HOA
- Has HOA: No
Location
- Region: Los Angeles
Financial & listing details
- Price per square foot: $1,186/sqft
- Tax assessed value: $1,418,831
- Annual tax amount: $17,075
- Date on market: 3/5/2025
- Exclusions: Staging.
Price history
| Date | Event | Price |
|---|---|---|
| 5/7/2025 | Sold | $1,825,000+4.3%$1,186/sqft |
Source:  CLAW #25505429 Report a problem CLAW #25505429 Report a problem | ||
| 4/24/2025 | Pending sale | $1,750,000$1,137/sqft |
Source: CLAW #25505429 Report a problem | ||
| 4/3/2025 | Listing removed | $1,750,000$1,137/sqft |
Source: CLAW #25505429 Report a problem | ||
| 3/31/2025 | Listed for sale | $1,750,000$1,137/sqft |
Source: CLAW #25505429 Report a problem | ||
| 3/28/2025 | Pending sale | $1,750,000$1,137/sqft |
Source: CLAW #25505429 Report a problem | ||
| 3/14/2025 | Contingent | $1,750,000$1,137/sqft |
Source: CLAW #25505429 Report a problem | ||
| 3/5/2025 | Listed for sale | $1,750,000+39.7%$1,137/sqft |
Source: CLAW #25505429 Report a problem | ||
| 11/14/2018 | Sold | $1,252,500+20.5%$814/sqft |
Source:  CLAW #18390464 Report a problem CLAW #18390464 Report a problem | ||
| 10/14/2018 | Pending sale | $1,039,000$675/sqft |
Source: Compass #18390464 Report a problem | ||
| 9/27/2018 | Listed for sale | $1,039,000+66.2%$675/sqft |
Source: Compass #18390464 Report a problem | ||
| 8/15/2005 | Sold | $625,000+247.2%$406/sqft |
Source: Public Record Report a problem | ||
| 11/12/1997 | Sold | $180,000$117/sqft |
Source: Public Record Report a problem | ||
Public tax history
| Year | Property taxes | Tax assessment |
|---|---|---|
| 2025 | $17,075 +1.2% | $1,418,831 +2% |
| 2024 | $16,868 +2% | $1,391,012 +2% |
| 2023 | $16,536 +4.9% | $1,363,738 +2% |
| 2022 | $15,759 +1.2% | $1,336,999 +2% |
| 2021 | $15,568 -1% | $1,310,785 +2.6% |
| 2020 | $15,729 | $1,277,346 +2% |
| 2019 | $15,729 +73.3% | $1,252,300 +66.8% |
| 2018 | $9,078 | $750,644 +2% |
| 2017 | $9,078 +2.3% | $735,927 +2% |
| 2016 | $8,876 +2.3% | $721,498 +1.5% |
| 2015 | $8,672 +9.7% | $710,661 +10.7% |
| 2014 | $7,907 | $642,000 +47% |
| 2012 | -- | $436,800 |
| 2011 | -- | $436,800 -13.5% |
| 2010 | -- | $504,800 |
| 2009 | -- | $504,800 -22.4% |
| 2008 | -- | $650,250 +2% |
| 2007 | -- | $637,500 +2% |
| 2006 | -- | $625,000 +197.2% |
| 2005 | -- | $210,311 +4% |
| 2004 | -- | $202,146 +1.9% |
| 2003 | -- | $198,442 +2% |
| 2002 | -- | $194,552 +4% |
| 2000 | -- | $186,999 |
Find assessor info on the county website
Neighborhood: Eagle Rock
Nearby homes
- $1,255,9004 bd2 ba1.5k sqft4838 Floristan Ave, Los Angeles, CA 90041Off Market
- $1,195,4002 bd1 ba962 sqft4850 Floristan Ave, Los Angeles, CA 90041Off Market
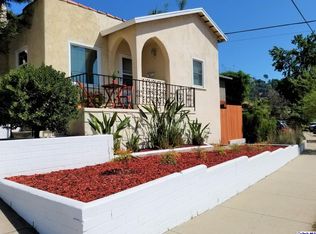
- $979,5003 bd1 ba986 sqft1530 Linda Rosa Ave, Los Angeles, CA 90041Off Market
- $1,047,0002 bd1 ba1k sqft4832 Floristan Ave, Los Angeles, CA 90041Off Market
- $1,043,8002 bd2 ba1k sqft1526 Linda Rosa Ave, Los Angeles, CA 90041Off Market
- $951,8002 bd1 ba900 sqft1522 Linda Rosa Ave, Los Angeles, CA 90041Off Market
- $1,152,2002 bd1 ba938 sqft1534 Linda Rosa Ave, Los Angeles, CA 90041Off Market
- $1,002,6002 bd2 ba850 sqft4851 Floristan Ave, Los Angeles, CA 90041Off Market
Nearby schools
GreatSchools rating
- 9/10Rockdale Visual & Performing Arts MagnetGrades: K-6Distance: 0.3 mi
- 6/10Eagle Rock High SchoolGrades: 7-12Distance: 0.4 mi
Schools provided by the listing agent
- District: Los Angeles Unified
Source: CLAW. This data may not be complete. We recommend contacting the local school district to confirm school assignments for this home.
Get a cash offer in 3 minutes
Find out how much your home could sell for in as little as 3 minutes with a no-obligation cash offer.
Estimated market value
$1,804,700
Get a cash offer in 3 minutes
Find out how much your home could sell for in as little as 3 minutes with a no-obligation cash offer.
Estimated market value
$1,804,700
- California
- Los Angeles County
- Los Angeles
- 90041
- Eagle Rock
- 4844 Floristan Ave
Nearby cities
Nearby neighborhoods
Nearby zip codes
Other Los Angeles Topics
