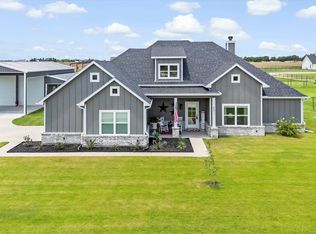
HIGHLY DISCOUNTED luxury builder buy-back! Enjoy a $20,000 seller credit, use it however you choose! Discover the perfect blend of luxury, space, and freedom in this stunning 3,150 SQFT home situated on 1 acre with NO HOA and NO city taxes! Featuring 5 bedrooms, 3.5 baths, and a study, this property is crafted for both elegance and everyday comfort. Step inside to find vaulted ceilings with rustic wood beams, an impressive stone fireplace, and a gourmet kitchen designed for entertaining, complete with a massive island, granite countertops, double ovens, upgraded fixtures, and an oversized pantry. The luxury vinyl plank flooring, custom mud bench, and spacious laundry room with built-ins add thoughtful touches throughout.
The primary suite is a private retreat with vaulted ceilings, a wood beam accent, and a sliding barn door leading to a spa-style bath featuring dual vanities and an oversized shower with dual shower heads. The split-bedroom layout provides privacy for everyone, offering spacious guest rooms, a stylish guest bath with extra storage, and a flex room perfect for a 5th bedroom, game room, or media space. A secondary suite with its own en-suite bath makes multigenerational living effortless. Enjoy outdoor living year-round under the covered patio — perfect for entertaining or relaxing while taking in peaceful country views. The property also features a 3-car garage, a 30x40 insulated shop with electricity, and a 20x30 gable for extra covered parking. This home truly has it all — space, style, and value — at an unbeatable price!
Sold
Price Unknown
4844 Hall Way, Caddo Mills, TX 75135
5beds
3,150sqft
Single Family Residence
Built in 2022
1.21 Acres Lot
$646,100 Zestimate®
$--/sqft
$2,912 Estimated rent
Home value
$646,100
$504,000 - $827,000
$2,912/mo
Zestimate® history
Owner options
List your home for rent
$2,912/mo
Rent Zestimate®
Find your next renter with Zillow Rental Manager. Plus, with online applications, you can quickly screen prospective tenants – for free.
$2,912/mo
Rent Zestimate®
Refinance and save
Refinancing to a lower rate could help reduce your monthly payments and save thousands over the life of the loan.
Explore your selling options
Work with a Zillow partner agent
Leverage their expertise and Zillow's premium Showcase listings to get your home seen by more buyers.
Get startedList with your own agent
Get your home in front of millions of buyers by listing it on Zillow.
Learn how to do itSell it yourself
Take full control of how buyers see your home on Zillow by listing For Sale by Owner (FSBO).
List your homeWhat's special
Impressive stone fireplacePeaceful country viewsCustom mud benchGranite countertopsExtra covered parkingCovered patioFlex room
Zillow last checked:
Listing updated:
Listed by:
Stacie Noble 0711002 469-271-8533,
Coldwell Banker Apex, REALTORS 972-772-9300
Bought with:
Paige Segovia
Coldwell Banker Apex, REALTORS
Source: NTREIS,MLS#: 21110584
Facts & features
Interior
Bedrooms & bathrooms
- Bedrooms: 5
- Bathrooms: 4
- Full bathrooms: 3
- 1/2 bathrooms: 1
Primary bedroom
- Features: Ceiling Fan(s)
- Level: First
- Dimensions: 13 x 16
Bedroom
- Level: First
- Dimensions: 13 x 11
Bedroom
- Level: First
- Dimensions: 12 x 16
Bedroom
- Level: First
- Dimensions: 11 x 18
Bedroom
- Level: First
- Dimensions: 12 x 16
Primary bathroom
- Features: Dual Sinks, Double Vanity, En Suite Bathroom, Granite Counters, Garden Tub/Roman Tub, Stone Counters, Separate Shower
- Level: First
- Dimensions: 11 x 16
Dining room
- Level: First
- Dimensions: 10 x 18
Other
- Level: First
- Dimensions: 6 x 18
Other
- Level: First
- Dimensions: 5 x 10
Kitchen
- Features: Breakfast Bar, Built-in Features, Eat-in Kitchen, Granite Counters, Kitchen Island, Pantry, Stone Counters, Walk-In Pantry
- Level: First
- Dimensions: 12 x 21
Laundry
- Features: Built-in Features, Stone Counters
- Level: First
- Dimensions: 12 x 8
Living room
- Level: First
- Dimensions: 17 x 18
Office
- Level: First
- Dimensions: 14 x 8
Heating
- Central, Electric
Cooling
- Central Air, Ceiling Fan(s), Electric
Appliances
- Included: Dishwasher, Electric Cooktop, Microwave
- Laundry: Washer Hookup, Dryer Hookup, ElectricDryer Hookup, Laundry in Utility Room
Features
- Built-in Features, Decorative/Designer Lighting Fixtures, Double Vanity, Eat-in Kitchen, Granite Counters, High Speed Internet, Kitchen Island, Open Floorplan, Pantry, Cable TV, Walk-In Closet(s)
- Flooring: Carpet, Vinyl
- Windows: Shutters, Window Coverings
- Has basement: No
- Number of fireplaces: 1
- Fireplace features: Living Room, Wood Burning
Interior area
- Total interior livable area: 3,150 sqft
Property
Parking
- Total spaces: 3
- Parking features: Covered, Enclosed, Garage Faces Side
- Attached garage spaces: 3
Features
- Levels: One
- Stories: 1
- Patio & porch: Covered
- Exterior features: Rain Gutters
- Pool features: None
- Fencing: None
Lot
- Size: 1.21 Acres
- Features: Acreage, Interior Lot, Landscaped, Sprinkler System
Details
- Parcel number: 236405
Construction
Type & style
- Home type: SingleFamily
- Architectural style: Detached
- Property subtype: Single Family Residence
- Attached to another structure: Yes
Materials
- Brick
- Foundation: Slab
- Roof: Composition
Condition
- Year built: 2022
Utilities & green energy
- Sewer: Septic Tank
- Water: Community/Coop
- Utilities for property: Electricity Available, Septic Available, Water Available, Cable Available
Community & HOA
Community
- Subdivision: Caddo Xing Add Ph 1
HOA
- Has HOA: No
Location
- Region: Caddo Mills
Financial & listing details
- Tax assessed value: $731,590
- Annual tax amount: $11,406
- Date on market: 11/12/2025
- Cumulative days on market: 9 days
- Electric utility on property: Yes
Price history
| Date | Event | Price |
|---|---|---|
| 12/17/2025 | Sold | -- |
Source: NTREIS #21110584 Report a problem | ||
| 11/26/2025 | Pending sale | $669,000$212/sqft |
Source: NTREIS #21110584 Report a problem | ||
| 11/21/2025 | Contingent | $669,000$212/sqft |
Source: NTREIS #21110584 Report a problem | ||
| 11/12/2025 | Listed for sale | $669,000-2.9%$212/sqft |
Source: NTREIS #21110584 Report a problem | ||
| 10/13/2025 | Listing removed | $689,000$219/sqft |
Source: NTREIS #20894855 Report a problem | ||
| 6/13/2025 | Price change | $689,000-6.8%$219/sqft |
Source: NTREIS #20894855 Report a problem | ||
| 4/24/2025 | Price change | $739,000-7.5%$235/sqft |
Source: NTREIS #20894855 Report a problem | ||
| 4/6/2025 | Listed for sale | $799,000+10.2%$254/sqft |
Source: NTREIS #20894855 Report a problem | ||
| 3/30/2023 | Sold | -- |
Source: NTREIS #20173607 Report a problem | ||
| 3/12/2023 | Pending sale | $725,000$230/sqft |
Source: NTREIS #20173607 Report a problem | ||
| 3/2/2023 | Contingent | $725,000$230/sqft |
Source: NTREIS #20173607 Report a problem | ||
| 9/27/2022 | Listed for sale | $725,000$230/sqft |
Source: NTREIS #20173607 Report a problem | ||
Public tax history
| Year | Property taxes | Tax assessment |
|---|---|---|
| 2025 | $10,907 +7.5% | $705,276 +10% |
| 2024 | $10,150 -12.1% | $641,160 -0.6% |
| 2023 | $11,550 +801.1% | $644,760 +912.7% |
| 2022 | $1,282 | $63,670 |
Find assessor info on the county website
Neighborhood: 75135
Nearby homes
- $434,500-- bd-- ba1.8k sqft4845 Hall Way, Caddo Mills, TX 75135Off Market
- $466,0003 bd2 ba2.3k sqft4822 Hall Way, Caddo Mills, TX 75135Off Market
- $594,800-- bd-- ba2.6k sqft4870 Hall Way, Caddo Mills, TX 75135Off Market
- $--4 bd3 ba2k sqft4871 Hall Way, Caddo Mills, TX 75135Sold
- $481,500-- bd-- ba2k sqft4821 Hall Way, Caddo Mills, TX 75135Off Market
- $--1.028 Acres4844 Caddo Crossing Dr, Caddo Mills, TX 75135Sold
- $667,300-- bd-- ba3.5k sqft4870 Caddo Crossing Dr, Caddo Mills, TX 75135Off Market
- $--4 bd3 ba2.4k sqft4897 Hall Way, Caddo Mills, TX 75135Sold
Nearby schools
GreatSchools rating
- 6/10Frances And Jeannette Lee Elementary SchoolGrades: PK-4Distance: 2.2 mi
- 7/10Caddo Mills Middle SchoolGrades: 7-8Distance: 2.3 mi
- 6/10Caddo Mills High SchoolGrades: 9-12Distance: 2.8 mi
Schools provided by the listing agent
- Elementary: Frances And Jeannette Lee
- Middle: Caddomills
- High: Caddomills
- District: Caddo Mills ISD
Source: NTREIS. This data may not be complete. We recommend contacting the local school district to confirm school assignments for this home.
Get a cash offer in 3 minutes
Find out how much your home could sell for in as little as 3 minutes with a no-obligation cash offer.
Estimated market value
$646,100
Get a cash offer in 3 minutes
Find out how much your home could sell for in as little as 3 minutes with a no-obligation cash offer.
Estimated market value
$646,100
- Texas
- Hunt County
- Caddo Mills
- 75135
- 4844 Hall Way
Nearby cities
Nearby zip codes
Other Caddo Mills Topics
