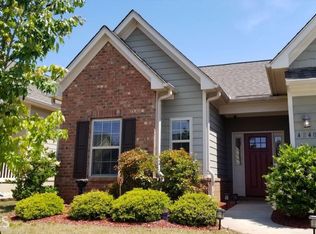
The Avalon plan is an open layout featuring 3 bedrooms and 2 full baths, a two-car garage, and a rocking chair front porch. The entryway and all the bedrooms have 9 ft. ceilings. The master suite features trey ceilings, his/hers vanity, a walk-in closet, and easy access to the laundry room. The living area offers dramatic vaulted ceilings and a corner fireplace complete with direct vent gas logs. Ready to move in! Just in time to enjoy our grand opening of our new 2nd amenity area!
This property is not currently displayed as for sale or rent on Zillow. This may be different from what's on other websites or public sources.