Skip main navigation
Sold for $416,000
  • $416,000

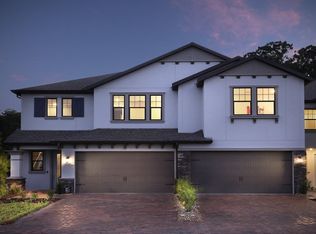
    4844 Isola Ct, Wesley Chapel, FL 33543

    3beds
    1,827sqft
    Townhouse
    Built in 2020
    2,304 Square Feet Lot
    $369,400 Zestimate®
    $228/sqft
    $2,361 Estimated rent

    Home value

    $369,400

    $351,000 - $388,000

    $2,361/mo

    Zestimate® history
    Loading
    Loading...

    Owner options

    List your home for rent

    $2,361/mo

    Rent Zestimate®

    Find your next renter with Zillow Rental Manager. Plus, with online applications, you can quickly screen prospective tenants – for free.

    Learn more

    $2,361/mo

    Rent Zestimate®

    Refinance and save

    $3,128/mo

    Est. payment

    Refinancing to a lower rate could help reduce your monthly payments and save thousands over the life of the loan.

    See today's rates

    $3,128/mo

    Est. payment

    Explore your selling options

    Work with a Zillow partner agent

    Leverage their expertise and Zillow's premium Showcase listings to get your home seen by more buyers.

    Get started

    List with your own agent

    Get your home in front of millions of buyers by listing it on Zillow.

    Learn how to do it

    Sell it yourself

    Take full control of how buyers see your home on Zillow by listing For Sale by Owner (FSBO).

    List your home

    What's special

    Ask about our NO COST 1% RATE BUY DOWN!!! Welcome to this Gorgeous POND VIEW Townhome!!! Located in the Resort Style, Amenity Rich, Community of Estancia at Wiregrass, in a TOP-RATED School Zone!!! Featuring 1827sqft of living space, including eat in Kitchen/Dinette, Open Concept Family Room, 3 Bedrooms, 2.5 Baths, upstairs Loft and Screened-in lanai! MUST See! This Beautiful HOME is nestled in a quiet cul-de-sac, with access to Estancia’s walking trails just a few feet away. The home boasts a lovely pond & conservation view for endless relaxation and a sense of seclusion. As you enter the home you will find a Spacious Design with porcelain plank tile throughout the bottom floor, a Spacious living area with custom accent wall, foyer and dining area. Tons of Natural Light, sliding glass doors that lead out onto the covered, Screened-in Lania. A well-appointed kitchen with 42” cabinetry, quartz countertops, subway tile backsplash, stainless steel appliances, featuring a large island with breakfast bar, and pantry. The Staircase opens to a roomy loft area, 2 Spacious Bedrooms with Ample closet space, Laundry and Hall Bath as well as a Primary Suite with Tray Ceilings, Accent Wall and private scenic view of the pond! The Primary Suite has an Ensuite/Bath with Dual Vanities and an oversized shower, huge walk-in closet and linen closet as well! Also, upstairs you will find a 2nd full bath and Laundry Room. The home also features LED recessed lights throughout, pre wired for ceiling fans, custom decorative blinds. The home is a Smart Home powered through AI device of your choice (front door, AC, garage door, lights, and WIFI), a tankless water heater, epoxy garage flooring and a brick paved driveway. Enjoy Resort-Style, Maintenance Free living in this Luxurious townhome in Upscale Estancia at Wiregrass. One of Wesley Chapel’s most sought-after communities in a Top Rated school zone with bus transportation! Within the community, you'll find an array of amenities to enhance your lifestyle: a Clubhouse, Fitness Center, Heated, Zero Entry Pool with Tower Slide and Lap Lanes, Playground, Dog-Park, basketball/tennis/pickleball courts and miles of nature trails. This Beautiful community is conveniently located near premier Shopping and Dining and easy access to I-75 and all things Tampa, McDill Air Force Base, Tampa International Airport and the Gulf Coasts Premier Beaches! Schedule your Private Tour today!

    Zillow last checked:

    Listing updated:

    Listed by:

    Tami Taylor 903-261-3597,

    EXP REALTY LLC 888-883-8509

    Bought with:

    Non-Member Agent

    STELLAR NON-MEMBER OFFICE

    Source: Stellar MLS,MLS#: T3533829MLS LogoOriginating MLS: Sarasota - Manatee

    Facts & features

    Interior

    Bedrooms & bathrooms
    • Bedrooms: 3
    • Bathrooms: 3
    • Full bathrooms: 2
    • 1/2 bathrooms: 1
    Rooms
    • Room types: Family Room, Great Room, Utility Room, Loft, Storage Rooms
    Primary bedroom
    • Features: Walk-In Closet(s)
    • Level: Second
    • Dimensions: 18x13
    Bedroom 1
    • Features: Walk-In Closet(s)
    • Level: Second
    Bedroom 2
    • Features: Walk-In Closet(s)
    • Level: Second
    • Dimensions: 13x10
    Bedroom 3
    • Features: Built-in Closet
    • Level: Second
    • Dimensions: 12x11
    Primary bathroom
    • Features: Linen Closet
    • Level: Second
    Bathroom 1
    • Level: First
    Bathroom 2
    • Features: Linen Closet
    • Level: Second
    Dining room
    • Level: First
    • Dimensions: 10x9
    Family room
    • Level: First
    Great room
    • Level: First
    • Dimensions: 16x10
    Kitchen
    • Level: First
    Loft
    • Level: Second
    Heating
    • Central, Zoned
    Cooling
    • Central Air
    Appliances
    • Included: Dishwasher, Disposal, Ice Maker, Microwave, Range, Refrigerator, Tankless Water Heater, Washer
    • Laundry: Laundry Room, Upper Level
    Features
    • Ceiling Fan(s), In Wall Pest System, Living Room/Dining Room Combo, Open Floorplan, PrimaryBedroom Upstairs, Smart Home, Stone Counters, Thermostat, Tray Ceiling(s), Walk-In Closet(s)
    • Flooring: Carpet, Porcelain Tile
    • Doors: Sliding Doors
    • Windows: Blinds, Storm Window(s), Shades, Window Treatments, Hurricane Shutters, Hurricane Shutters/Windows
    • Has fireplace: No
    Interior area
    • Total structure area: 2,495
    • Total interior livable area: 1,827 sqft

    Property

    Parking
    • Total spaces: 2
    • Parking features: Garage - Attached
    • Attached garage spaces: 2
    Features
    • Levels: Two
    • Stories: 2
    • Patio & porch: Covered, Front Porch, Rear Porch, Screened
    • Exterior features: Irrigation System, Private Mailbox, Rain Gutters, Sidewalk
    • Has view: Yes
    • View description: Trees/Woods, Water, Pond
    • Has water view: Yes
    • Water view: Water,Pond
    Lot
    • Size: 2,304 Square Feet
    • Features: Above Flood Plain
    Details
    • Parcel number: 2026180080111000030
    • Zoning: MPUD
    • Special conditions: None

    Construction

    Type & style
    • Home type: Townhouse
    • Architectural style: Craftsman,Florida
    • Property subtype: Townhouse
    Materials
    • Block, Stucco, Wood Frame
    • Foundation: Slab
    • Roof: Shingle
    Condition
    • New construction: No
    • Year built: 2020

    Utilities & green energy

    • Sewer: Public Sewer
    • Water: Public
    • Utilities for property: Cable Available, Electricity Connected, Fire Hydrant, Natural Gas Connected, Phone Available, Sewer Connected, Sprinkler Meter, Sprinkler Recycled, Street Lights, Underground Utilities, Water Connected
    Green energy
    • Energy efficient items: Appliances, Doors, HVAC, Insulation, Water Heater
    • Indoor air quality: Integrated Pest Management
    • Water conservation: Efficient Hot Water Distribution, Irrigation-Reclaimed Water, Fl. Friendly/Native Landscape

    Community & HOA

    Community
    • Features: Clubhouse, Deed Restrictions, Dog Park, Fitness Center, Handicap Modified, Irrigation-Reclaimed Water, Park, Playground, Pool, Sidewalks
    • Pet fee: $0 monthly
    • Subdivision: ESTANCIA PH 4
    HOA
    • Has HOA: Yes
    • Services included: Cable TV, Insurance, Maintenance Structure, Maintenance Grounds, Maintenance Repairs, Manager, Other, Pool Maintenance, Recreational Facilities, Security, Sewer, Trash, Water
    • HOA fee: $313 monthly
    • HOA name: Amy Herrick
    • Second HOA name: Estancia at Wiregrass MPOA
    Location
    • Region: Wesley Chapel

    Financial & listing details

    • Price per square foot: $228/sqft
    • Tax assessed value: $329,841
    • Annual tax amount: $6,747
    • Date on market: 6/13/2024
    • Cumulative days on market: 82 days
    • Listing terms: Cash,Conventional,FHA,VA Loan
    • Ownership: Fee Simple
    • Total actual rent: 0
    • Electric utility on property: Yes
    • Road surface type: Paved

    Price history

    DateEventPrice
    8/16/2024Sold$416,000-2.1%$228/sqft
    Source: Stellar MLS #T3533829 Report a problem
    7/17/2024Pending sale$424,999$233/sqft
    Source: Stellar MLS #T3533829 Report a problem
    7/1/2024Price change$424,999-1.2%$233/sqft
    Source: Stellar MLS #T3533829 Report a problem
    6/14/2024Listed for sale$430,000+0.5%$235/sqft
    Source: Stellar MLS #T3533829 Report a problem
    6/12/2024Listing removed--
    Source: Stellar MLS #U8240118 Report a problem
    6/2/2024Price change$428,000-1.6%$234/sqft
    Source: Stellar MLS #U8240118 Report a problem
    5/14/2024Price change$435,000-2.2%$238/sqft
    Source: Stellar MLS #U8240118 Report a problem
    4/24/2024Listed for sale$445,000+53.4%$244/sqft
    Source: Stellar MLS #U8240118 Report a problem
    9/14/2020Sold$290,000+0%$159/sqft
    Source: Public Record Report a problem
    5/12/2020Listing removed$289,990$159/sqft
    Source: WCI Communities Report a problem
    4/8/2020Price change$289,990-1.4%$159/sqft
    Source: WCI Communities Report a problem
    3/4/2020Listed for sale$294,030$161/sqft
    Source: WCI Communities Report a problem

    Public tax history

    YearProperty taxesTax assessment
    2024$7,635 +13.2%$329,841 +12.4%
    2023$6,747 +14.7%$293,404 +11.2%
    2022$5,884 +9.3%$263,869 +12%
    2021$5,386 +216.8%$235,594 +1089%
    2020$1,700 +9.2%$19,814 +281.8%
    2019$1,557 $5,190 +9.9%
    2018$1,557 $4,723
    Find assessor info on the county website

    Neighborhood: 33543

    Nearby schools

    GreatSchools rating
    Schools provided by the listing agent
    • Elementary: Wiregrass Elementary
    • Middle: John Long Middle-PO
    • High: Wiregrass Ranch High-PO

    Source: Stellar MLS. This data may not be complete. We recommend contacting the local school district to confirm school assignments for this home.

    Get a cash offer in 3 minutes
    Find out how much your home could sell for in as little as 3 minutes with a no-obligation cash offer.
    Estimated market value
    $369,400
    Get a cash offer in 3 minutes
    Find out how much your home could sell for in as little as 3 minutes with a no-obligation cash offer.
    Estimated market value
    $369,400