An incredible chance to own this charming condo in serene Lakeside Commons. This two-story home offers 2 bedrooms, 2 bathrooms, and 1,212 SF of living space on a 1,980 SF lot. External stairs lead to a deck entrance opening to a bright, airy floorplan. The interior boasts new paint and flooring, while the spacious living room is filled with natural light through dual-pane windows. The recessed lighting and electric fireplace create a cozy atmosphere. The semi-open kitchen has modern appliances including brand new refrigerator, granite countertops, and a dining area with built-in cabinets. Sliding doors open to a balcony overlooking the pool. First floor also offers a bedroom, bath, and laundry with a washer/dryer. Upstairs features a bedroom with a closet, en-suite bathroom with a standing shower, tiled walls, and a vanity. Additional amenities: 1-car garage, designated carport, pool, spa, gardens, ponds, guest parking. Located in desirable Cambrian Park, very close to Los Gatos downtown with San Jose prices. Walking distance to top schools such as Carlton/Union/Leigh. Nearby Norman Y. Mineta Highway, parks and hospitals provided convenient commuting and living.
Sold for $740,000
$740,000
4844 Lakebird Pl, San Jose, CA 95124
2beds
1,212sqft
Condominium, Residential
Built in 1984
-- sqft lot
$737,700 Zestimate®
$611/sqft
$3,430 Estimated rent
Home value
$737,700
$686,000 - $797,000
$3,430/mo
Zestimate® history
Owner options
List your home for rent
$3,430/mo
Rent Zestimate®
Find your next renter with Zillow Rental Manager. Plus, with online applications, you can quickly screen prospective tenants – for free.
$3,430/mo
Rent Zestimate®
Refinance and save
$4,766/mo
Est. payment
Refinancing to a lower rate could help reduce your monthly payments and save thousands over the life of the loan.
$4,766/mo
Est. payment
Explore your selling options
Work with a Zillow partner agent
Leverage their expertise and Zillow's premium Showcase listings to get your home seen by more buyers.
Get startedList with your own agent
Get your home in front of millions of buyers by listing it on Zillow.
Learn how to do itSell it yourself
Take full control of how buyers see your home on Zillow by listing For Sale by Owner (FSBO).
List your homeWhat's special
Electric fireplaceSemi-open kitchenGuest parkingDesignated carportNew paint and flooringModern appliancesRecessed lighting
Zillow last checked:
Listing updated:
Listed by:
Coco Tan 01376998 408-256-2728,
Keller Williams Realty-Silicon Valley 408-626-9800
Bought with:
Molly Du, 02075513
Keller Williams Realty-Silicon Valley
Source: MLSListings Inc,MLS#: ML82034901
Facts & features
Interior
Bedrooms & bathrooms
- Bedrooms: 2
- Bathrooms: 2
- Full bathrooms: 2
Bedroom
- Features: GroundFloorBedroom
Bathroom
- Features: ShoweroverTub1, StallShower, Tile
Dining room
- Features: DiningArea
Family room
- Features: KitchenFamilyRoomCombo
Heating
- Central Forced Air
Cooling
- None
Appliances
- Included: Dishwasher, Disposal, Microwave, Refrigerator, Washer/Dryer
Features
- Flooring: Vinyl Linoleum
- Number of fireplaces: 1
- Fireplace features: Living Room
Interior area
- Total structure area: 1,212
- Total interior livable area: 1,212 sqft
Property
Parking
- Total spaces: 2
- Parking features: Attached, Carport
- Attached garage spaces: 1
- Carport spaces: 1
- Covered spaces: 2
Features
- Stories: 2
- Pool features: Community
Details
- Parcel number: 41954015
- Zoning: A-PD
- Special conditions: Standard
Construction
Type & style
- Home type: Condo
- Property subtype: Condominium, Residential
Materials
- Foundation: Concrete Perimeter
- Roof: Composition
Condition
- New construction: No
- Year built: 1984
Utilities & green energy
- Gas: PublicUtilities
- Sewer: Public Sewer
- Water: Public
- Utilities for property: Public Utilities, Water Public
Community & HOA
HOA
- Has HOA: Yes
- Services included: Insurance
- HOA fee: $776 monthly
Location
- Region: San Jose
Financial & listing details
- Price per square foot: $611/sqft
- Tax assessed value: $992,228
- Annual tax amount: $13,314
- Date on market: 2/13/2026
- Listing agreement: ExclusiveAgency
Price history
| Date | Event | Price |
|---|---|---|
| 5/27/2026 | Sold | $740,000-1.3%$611/sqft |
Source:  MLSListings Inc #ML82034901 Report a problem MLSListings Inc #ML82034901 Report a problem | ||
| 5/11/2026 | Pending sale | $749,888$619/sqft |
Source: MLSListings Inc #ML82034901 Report a problem | ||
| 4/2/2026 | Price change | $749,888-3.2%$619/sqft |
Source: MLSListings Inc #ML82034901 Report a problem | ||
| 3/28/2026 | Listed for sale | $775,000-17.1%$639/sqft |
Source: MLSListings Inc #ML82034901 Report a problem | ||
| 2/18/2022 | Sold | $935,000$771/sqft |
Source: Public Record Report a problem | ||
| 5/18/2018 | Listing removed | $3,550$3/sqft |
Source: Alain Pinel Realtors Report a problem | ||
| 5/6/2018 | Listed for rent | $3,550$3/sqft |
Source: Alain Pinel Realtors Report a problem | ||
| 4/25/2018 | Sold | $935,000+23.2%$771/sqft |
Source:  MLSListings Inc #ML81696016 Report a problem MLSListings Inc #ML81696016 Report a problem | ||
| 3/22/2018 | Pending sale | $759,000$626/sqft |
Source: Coldwell Banker Residential Brokerage - San Jose-Willow Glen #81696016 Report a problem | ||
| 3/13/2018 | Listed for sale | $759,000$626/sqft |
Source: Coldwell Banker Residential Brokerage #ML81696016 Report a problem | ||
Public tax history
| Year | Property taxes | Tax assessment |
|---|---|---|
| 2025 | $13,314 +2.8% | $992,228 +2% |
| 2024 | $12,956 +1.9% | $972,774 +2% |
| 2023 | $12,715 +2% | $953,700 +2% |
| 2022 | $12,464 +21.1% | $934,999 -4.9% |
| 2021 | $10,291 -20.2% | $982,850 +1% |
| 2020 | $12,896 | $972,774 +2% |
| 2019 | $12,896 +268.2% | $953,700 +325% |
| 2018 | $3,502 | $224,391 +2% |
| 2017 | $3,502 +1.3% | $219,992 +2% |
| 2016 | $3,458 +6.8% | $215,679 +1.5% |
| 2015 | $3,237 +3.5% | $212,441 +2% |
| 2014 | $3,126 | $208,280 +0.5% |
| 2013 | -- | $207,339 +2% |
| 2012 | -- | $203,275 +2% |
| 2011 | -- | $199,290 +0.8% |
| 2010 | -- | $197,802 -0.2% |
| 2009 | -- | $198,273 +2% |
| 2008 | -- | $194,386 +2% |
| 2007 | -- | $190,575 +2% |
| 2006 | -- | $186,839 +2% |
| 2005 | -- | $183,176 +2% |
| 2004 | -- | $179,585 +1.9% |
| 2003 | -- | $176,295 +2% |
| 2002 | -- | $172,840 +2% |
| 2001 | -- | $169,452 |
Find assessor info on the county website
Neighborhood: Cambrian Park
Nearby homes
- $658,4002 bd1 ba938 sqft4840 Lakebird Pl, San Jose, CA 95124Off Market
- $652,6002 bd1 ba938 sqft4842 Lakebird Pl, San Jose, CA 95124Off Market
- $1,452,8002 bd2 ba1.2k sqft4846 Lakebird Pl, San Jose, CA 95124Off Market
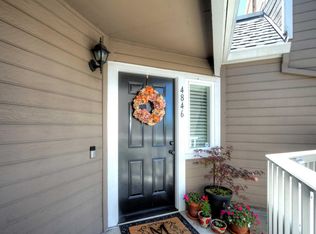
- $701,3002 bd1 ba938 sqft4848 Lakebird Pl, San Jose, CA 95124Off Market

- $704,2002 bd1 ba938 sqft4850 Lakebird Pl, San Jose, CA 95124Off Market
- $634,3002 bd1 ba938 sqft4852 Lakebird Pl, San Jose, CA 95124Off Market
- $723,8002 bd1 ba938 sqft4854 Lakebird Pl, San Jose, CA 95124Off Market
- $804,4002 bd2 ba1.2k sqft4856 Lakebird Pl, San Jose, CA 95124Off Market
Nearby schools
GreatSchools rating
- 9/10Carlton Elementary SchoolGrades: K-5Distance: 0.9 mi
- 10/10Union Middle SchoolGrades: 6-8Distance: 0.5 mi
- 10/10Leigh High SchoolGrades: 9-12Distance: 0.7 mi
Schools provided by the listing agent
- Elementary: CarltonElementary
- Middle: UnionMiddle
- High: LeighHigh
- District: UnionElementary
Source: MLSListings Inc. This data may not be complete. We recommend contacting the local school district to confirm school assignments for this home.
Get a cash offer in 3 minutes
Find out how much your home could sell for in as little as 3 minutes with a no-obligation cash offer.
Estimated market value
$737,700
Get a cash offer in 3 minutes
Find out how much your home could sell for in as little as 3 minutes with a no-obligation cash offer.
Estimated market value
$737,700
- California
- Santa Clara County
- San Jose
- 95124
- Cambrian Park
- 4844 Lakebird Pl
Nearby cities
Nearby neighborhoods
Nearby zip codes
Other San Jose Topics
