Skip main navigation
Sold for $489,950
  • $489,950

    4844 Lyla Ln, Collierville, TN 38017

    4beds
    2,553sqft
    Single Family Residence
    Built in 2025
    6,534 Square Feet Lot
    $489,300 Zestimate®
    $192/sqft
    $3,635 Estimated rent

    Home value

    $489,300

    $465,000 - $514,000

    $3,635/mo

    Zestimate® history
    Loading
    Loading...

    Owner options

    List your home for rent

    $3,635/mo

    Rent Zestimate®

    Find your next renter with Zillow Rental Manager. Plus, with online applications, you can quickly screen prospective tenants – for free.

    Learn more

    $3,635/mo

    Rent Zestimate®

    Refinance and save

    $5,146/mo

    Est. payment

    Refinancing to a lower rate could help reduce your monthly payments and save thousands over the life of the loan.

    See today's rates

    $5,146/mo

    Est. payment

    Explore your selling options

    Work with a Zillow partner agent

    Leverage their expertise and Zillow's premium Showcase listings to get your home seen by more buyers.

    Get started

    List with your own agent

    Get your home in front of millions of buyers by listing it on Zillow.

    Learn how to do it

    Sell it yourself

    Take full control of how buyers see your home on Zillow by listing For Sale by Owner (FSBO).

    List your home

    What's special

    Walk-in closetWalk-in pantryDouble ovensVersatile loft-style playroomGourmet kitchenSpacious side patioGas cooktop
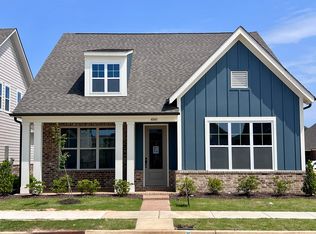
    Asher A Lot 54 Move-in Ready! 2,553 SqFt 4 BR / 3 Bath Experience modern comfort in the 2,546 sqft Asher floor plan! This 4-bedroom, 3-bathroom home features an open-concept kitchen & living room, perfect for family & entertaining. The gourmet kitchen boasts quartz countertops, gas cooktop, double ovens, under-counter microwave, & a walk-in pantry. Enjoy indoor-outdoor living w/ a spacious side patio. The luxurious owner's suite offers a spa-like bathroom w/ a frameless glass shower, soaking tub, & walk-in closet. A conveniently located laundry/mudroom area keeps clutter at bay. Upstairs, find a versatile loft-style playroom, 2 additional bedrooms, & a full bathroom. Walk-in attic access provides easy storage. Schedule a showing to experience the Asher floor plan today!

    Zillow last checked:

    Listing updated:

    Listed by:

    Sara Clolinger,

    Grant & Co., REALTORS

    Bought with:

    Paul W Turner

    Germantown Properties

    Source: MAAR,MLS#: 10197150MLS Logo

    Facts & features

    Interior

    Bedrooms & bathrooms
    • Bedrooms: 4
    • Bathrooms: 3
    • Full bathrooms: 3
    Primary bedroom
    • Area: 255
    • Dimensions: 15 x 17
    Dining room
    • Dimensions: 0 x 0
    Kitchen
    • Features: Kitchen Island, Pantry
    Living room
    • Features: Great Room
    • Dimensions: 0 x 0
    Den
    • Area: 390
    • Dimensions: 15 x 26
    Heating
    • Central
    Cooling
    • Central Air
    Appliances
    • Included: Gas Water Heater, Vent Hood/Exhaust Fan, Cooktop, Gas Cooktop
    • Laundry: Laundry Room
    Features
    • 1 or More BR Down, Primary Down, 2 or More Baths, 2nd Bedroom, Den/Great Room, Kitchen, Laundry Room, Primary Bedroom, 1 Bath, 3rd Bedroom, 4th or More Bedrooms, Play Room/Rec Room, Square Feet Source: Floor Plans (Builder/Architecture)
    • Flooring: Part Carpet, Part Hardwood, Tile
    • Number of fireplaces: 1
    • Fireplace features: Ventless
    Interior area
    • Total interior livable area: 2,553 sqft

    Property

    Parking
    • Total spaces: 2
    • Parking features: Garage Faces Rear, Driveway/Pad
    • Has garage: Yes
    • Covered spaces: 2
    • Has uncovered spaces: Yes
    Features
    • Stories: 2
    • Patio & porch: Covered Patio
    • Exterior features: Auto Lawn Sprinkler
    • Pool features: Neighborhood
    Lot
    • Size: 6,534 sqft
    • Dimensions: 6,384 SF
    • Features: Professionally Landscaped

    Construction

    Type & style
    • Home type: SingleFamily
    • Architectural style: Soft Contemporary,Traditional
    • Property subtype: Single Family Residence
    Materials
    • Brick Veneer
    • Foundation: Slab
    Condition
    • New construction: Yes
    • Year built: 2025
    Details
    • Builder name: Grant & Co

    Community & neighborhood

    Location
    • Region: Collierville
    • Subdivision: Lockwood

    HOA & financial

    HOA
    • Has HOA: Yes
    • HOA fee: $2,150 annually

    Other

    Other facts
    • Price range: $490K - $490K
    • Listing terms: Conventional,FHA,VA Loan

    Price history

    DateEventPrice
    3/16/2026Sold$489,950$192/sqft
    Source: MAAR #10197150 Report a problem
    2/28/2026Pending sale$489,950$192/sqft
    Source: MAAR #10197150 Report a problem
    2/20/2026Price change$489,950-2%$192/sqft
    Source: MAAR #10197150 Report a problem
    1/20/2026Price change$499,950-2%$196/sqft
    Source: MAAR #10197150 Report a problem
    1/5/2026Price change$509,950-1.9%$200/sqft
    Source: MAAR #10197150 Report a problem
    12/3/2025Price change$519,950-1%$204/sqft
    Source: MAAR #10197150 Report a problem
    9/29/2025Price change$524,950-0.6%$206/sqft
    Source: MAAR #10197150 Report a problem
    5/20/2025Listed for sale$527,955$207/sqft
    Source: MAAR #10197150 Report a problem

    Public tax history

    Tax history is unavailable.

    Neighborhood: 38017

    Nearby schools

    GreatSchools rating
    Get pre-qualified for a loan
    At Zillow Home Loans, we can pre-qualify you in as little as 5 minutes with no impact to your credit score.

    An equal housing lender. NMLS #10287.

    Sell for more on Zillow
    Get a Zillow Showcase℠ listing at no additional cost and you could sell for .
    $489,300
    2% more
    +$9,786
    With Zillow Showcase(estimated)
    $499,086