Enjoy the space and privacy of single-family living at a price that makes homeownership more attainable. Located in the heart of Albany Park, this fully updated 3-bedroom, 2-bath brick townhouse offers an exceptional opportunity for first-time buyers-with low property taxes and no HOA fees. Nearly everything was replaced or renovated in 2024, including the windows, kitchen, bathrooms, flooring, furnace, central air, washer, and dryer. A new roof in 2023 provides additional peace of mind. Inside, fresh flooring leads to a bright, modern kitchen featuring white cabinetry, new countertops, and stainless steel appliances. The finished basement expands the home's living space and includes a versatile bonus room ideal for a home office, guest room, playroom, or recreation area. Set on a quiet residential street with convenient street parking, the home is close to public transportation and offers an easy commute throughout the city. With three levels of living space, private laundry, no shared building hallways, turnkey improvements, and low ongoing costs, this home delivers the comfort and independence of a single-family residence without the typical price tag.
New
$350,000
4844 N Harding Ave, Chicago, IL 60625
3beds
--sqft
Townhouse, Single Family Residence
Built in 1951
-- sqft lot
$-- Zestimate®
$--/sqft
$-- HOA
What's special
Quiet residential streetPrivate laundryBright modern kitchenWhite cabinetryNew countertopsStainless steel appliancesFresh flooring
- 16 hours |
- 113 |
- 10 |
Zillow last checked:
Listing updated:
Listed by:
Jim Streff 773-490-1578,
Berkshire Hathaway HomeServices Chicago,
Michael Tye 847-207-1402,
Berkshire Hathaway HomeServices Chicago
Source: MRED as distributed by MLS GRID,MLS#: 12732074
Facts & features
Interior
Bedrooms & bathrooms
- Bedrooms: 3
- Bathrooms: 2
- Full bathrooms: 2
Rooms
- Room types: Exercise Room, Play Room, Utility Room-Lower Level
Primary bedroom
- Features: Flooring (Wood Laminate)
- Level: Second
- Area: 156 Square Feet
- Dimensions: 13X12
Bedroom 2
- Features: Flooring (Wood Laminate)
- Level: Second
- Area: 120 Square Feet
- Dimensions: 12X10
Bedroom 3
- Features: Flooring (Wood Laminate)
- Level: Second
- Area: 90 Square Feet
- Dimensions: 10X9
Dining room
- Features: Flooring (Wood Laminate)
- Level: Main
- Area: 132 Square Feet
- Dimensions: 12X11
Exercise room
- Level: Basement
- Area: 90 Square Feet
- Dimensions: 10X9
Family room
- Features: Flooring (Other)
- Level: Basement
- Area: 140 Square Feet
- Dimensions: 14X10
Kitchen
- Features: Kitchen (Custom Cabinetry, Granite Counters, Updated Kitchen), Flooring (Wood Laminate)
- Level: Main
- Area: 121 Square Feet
- Dimensions: 11X11
Laundry
- Level: Basement
- Area: 90 Square Feet
- Dimensions: 10X9
Living room
- Features: Flooring (Wood Laminate)
- Level: Main
- Area: 216 Square Feet
- Dimensions: 18X12
Play room
- Level: Basement
- Area: 140 Square Feet
- Dimensions: 14X10
Other
- Level: Basement
- Area: 48 Square Feet
- Dimensions: 8X6
Heating
- Natural Gas
Cooling
- Central Air
Appliances
- Included: Range, Microwave, Dishwasher, Refrigerator, Washer, Dryer, Stainless Steel Appliance(s)
- Laundry: In Unit
Features
- Flooring: Laminate
- Basement: Finished,Full
Interior area
- Total structure area: 0
Property
Accessibility
- Accessibility features: No Disability Access
Details
- Parcel number: 13113210520000
- Special conditions: None
Construction
Type & style
- Home type: Townhouse
- Property subtype: Townhouse, Single Family Residence
Materials
- Brick
- Foundation: Brick/Mortar
Condition
- New construction: No
- Year built: 1951
- Major remodel year: 2024
Utilities & green energy
- Electric: Circuit Breakers, 100 Amp Service
- Sewer: Public Sewer
- Water: Lake Michigan, Public
Community & HOA
HOA
- Services included: None
Location
- Region: Chicago
Financial & listing details
- Tax assessed value: $160,010
- Annual tax amount: $3,225
- Date on market: 8/18/2026
- Ownership: Fee Simple
Estimated market value
Not available
Estimated sales range
Not available
Not available
Price history
| Date | Event | Price |
|---|---|---|
| 8/18/2026 | Listed for sale | $350,000+7.7% |
Source:  MRED as distributed by MLS GRID #12732074 Report a problem MRED as distributed by MLS GRID #12732074 Report a problem | ||
| 5/12/2025 | Sold | $325,000 |
Source: MRED as distributed by MLS GRID #12317971 Report a problem | ||
| 4/2/2025 | Contingent | $325,000 |
Source: MRED as distributed by MLS GRID #12317971 Report a problem | ||
| 3/29/2025 | Listed for sale | $325,000 |
Source: MRED as distributed by MLS GRID #12317971 Report a problem | ||
| 2/8/2025 | Listing removed | $2,395 |
Source: Zillow Rentals Report a problem | ||
| 10/24/2024 | Listed for rent | $2,395 |
Source: Zillow Rentals Report a problem | ||
| 9/12/2024 | Listing removed | $325,000 |
Source: MRED as distributed by MLS GRID #12088749 Report a problem | ||
| 7/20/2024 | Listed for sale | $325,000 |
Source: MRED as distributed by MLS GRID #12088749 Report a problem | ||
| 6/28/2024 | Contingent | $325,000 |
Source: MRED as distributed by MLS GRID #12088749 Report a problem | ||
| 6/19/2024 | Listed for sale | $325,000-1.5% |
Source: MRED as distributed by MLS GRID #12088749 Report a problem | ||
| 6/19/2024 | Listing removed | -- |
Source: MRED as distributed by MLS GRID #12058586 Report a problem | ||
| 4/24/2024 | Listed for sale | $329,900-5.7% |
Source: MRED as distributed by MLS GRID #12037677 Report a problem | ||
| 4/24/2024 | Listing removed | -- |
Source: MRED as distributed by MLS GRID #12028243 Report a problem | ||
| 4/12/2024 | Listed for sale | $349,900+118.7% |
Source: MRED as distributed by MLS GRID #12028243 Report a problem | ||
| 10/31/2003 | Sold | $160,000 |
Source: Public Record Report a problem | ||
Public tax history
| Year | Property taxes | Tax assessment |
|---|---|---|
| 2024 | $3,225 -15.4% | $16,001 -11.1% |
| 2023 | $3,812 +2.6% | $18,002 |
| 2022 | $3,716 +2.3% | $18,002 |
| 2021 | $3,632 -16.9% | $18,002 -7.9% |
| 2020 | $4,371 -1.3% | $19,555 -11% |
| 2019 | $4,429 +1.7% | $21,972 |
| 2018 | $4,354 +8.7% | $21,972 +18.5% |
| 2017 | $4,004 +7.5% | $18,541 |
| 2016 | $3,726 +9.3% | $18,541 |
| 2015 | $3,409 +12.8% | $18,541 +14.2% |
| 2014 | $3,023 +2% | $16,233 |
| 2013 | $2,963 +10.7% | $16,233 -6.8% |
| 2012 | $2,677 +3.9% | $17,415 -12.7% |
| 2011 | $2,577 +4.9% | $19,940 |
| 2010 | $2,456 +12.4% | $19,940 |
| 2009 | $2,184 -40.9% | $19,940 -22.6% |
| 2008 | $3,695 +56.6% | $25,759 |
| 2007 | $2,360 +34.3% | $25,759 |
| 2006 | $1,757 -5.1% | $25,759 +55.3% |
| 2005 | $1,853 +1.9% | $16,588 |
| 2004 | $1,818 +4.5% | $16,588 |
| 2003 | $1,740 -5.4% | $16,588 +37.5% |
| 2002 | $1,840 +5.8% | $12,064 |
| 2001 | $1,739 +21.2% | $12,064 |
| 2000 | $1,435 -21.6% | $12,064 +27.4% |
| 1999 | $1,831 | $9,468 |
Find assessor info on the county website
Monthly payment
Est. payment
Payment breakdown
Explore the cost of this home by adjusting the details. Changes won't be saved.Climate risks
Neighborhood: Albany Park
Nearby schools
GreatSchools rating
- 4/10Volta Elementary SchoolGrades: PK-8Distance: 0.2 mi
- 1/10Roosevelt High SchoolGrades: 9-12Distance: 0.7 mi
Schools provided by the listing agent
- District: 299
Source: MRED as distributed by MLS GRID. This data may not be complete. We recommend contacting the local school district to confirm school assignments for this home.
- $267,9003 bd1 ba1k sqft4846 N Harding Ave, Chicago, IL 60625Off Market
- $337,8003 bd2 ba1k sqft4842 N Harding Ave, Chicago, IL 60625Off Market
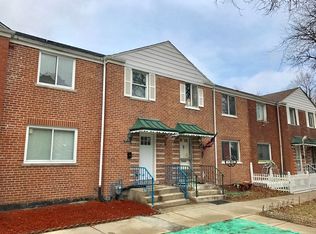
- $263,8003 bd1 ba1k sqft4848 N Harding Ave, Chicago, IL 60625Off Market
- $283,1003 bd1 ba1k sqft3941 W Ainslie St #G, Chicago, IL 60625Off Market
- $280,1003 bd1 ba1.2k sqft3941 W Ainslie St APT A, Chicago, IL 60625Off Market
- $300,3003 bd1 ba1k sqft3941 W Ainslie St APT B, Chicago, IL 60625Off Market
- $305,9003 bd1 ba1k sqft3941 W Ainslie St APT C, Chicago, IL 60625Off Market
- $312,3003 bd1 ba1k sqft3941 W Ainslie St APT D, Chicago, IL 60625Off Market
A local agent can set up tours, give advice and negotiate with sellers.
Similar homes
- $300,0003 bd2 ba1.4k sqft3923 W Ainslie St #1E, Chicago, IL 60625New
 MLS ID #12734249, Vashti Araia, @properties Christie's International Real Estate. MRED as distributed by MLS GRID
 - $369,9983 bd2 ba1.4k sqft4932 N Harding Ave APT 1S, Chicago, IL 60625Active
 MLS ID #12697140, Ricardo Garcia, Village Realty Inc. MRED as distributed by MLS GRID
 - $394,9002 bd2 ba900 sqft2458 W Eastwood Ave #2, Chicago, IL 60625New
 MLS ID #12734293, Mark Haines, Re/Max 10. MRED as distributed by MLS GRID
 - $364,9002 bd2 ba905 sqft3752 W Leland Ave APT 3S, Chicago, IL 60625Active
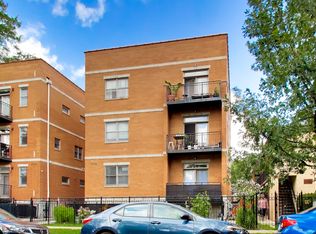 MLS ID #12730633, Maribel Marron, Baird & Warner. MRED as distributed by MLS GRID
 - $375,0002 bd2 ba1.3k sqft5360 N Lowell Ave APT 311, Chicago, IL 60630NewMLS ID #12736463, Robert Wendt, @properties Christie's International Real Estate. MRED as distributed by MLS GRID
- $369,9002 bd2 ba1.6k sqft3512 W Leland Ave #1, Chicago, IL 60625ActiveMLS ID #12712693, Loyda Paredes, ProCasa Realty, Ltd.. MRED as distributed by MLS GRID
- $339,9003 bd2 ba1k sqft4348 N Sacramento Ave #3, Chicago, IL 60618ActiveMLS ID #12726600, Jason Rosenberg, Infiniti Properties, Inc.. MRED as distributed by MLS GRID
- $409,0003 bd2 ba3.1k sqft5040 N Monitor Ave, Chicago, IL 60630NewMLS ID #12732178, Olga Kaminska, Core Realty & Investments Inc.. MRED as distributed by MLS GRID
- $255,0003 bd1 ba1k sqft2739 W Summerdale Ave APT 2W, Chicago, IL 60625NewMLS ID #12734200, Rafay Qamar, Real Broker LLC. MRED as distributed by MLS GRID
- $394,0003 bd3 ba1.3k sqft4910 N Spaulding Ave APT 1E, Chicago, IL 60625ActiveMLS ID #12697974, Paul Frischer, SFR, Berkshire Hathaway HomeServices Chicago. MRED as distributed by MLS GRID
- $350,0004 bd2 ba1.7k sqft5700 N Artesian Ave #1S, Chicago, IL 60659ActiveMLS ID #12730326, Mohammad Sukhera, Century 21 Universal. MRED as distributed by MLS GRID
- $--2 bd1 ba795 sqft3215 N Whipple St, Chicago, IL 60618AuctionAuction.com 2
- $370,0003 bd2 ba1.2k sqft5319 W Patterson Ave, Chicago, IL 60641ActiveMLS ID #12730243, Oltita Brennan, Jameson Sotheby's Intl Realty. MRED as distributed by MLS GRID
- $525,0003 bd3 ba1.8k sqft4738 N Springfield Ave, Chicago, IL 60625ActiveMLS ID #12707828, Brian Moon, Keller Williams ONEChicago. MRED as distributed by MLS GRID
- $220,0002 bd2 ba-- sqft4610 N Monticello Ave APT 2W, Chicago, IL 60625ActiveMLS ID #12727223, Barbara Head, @properties Christie's International Real Estate. MRED as distributed by MLS GRID
- $475,0003 bd2 ba1.6k sqft2429 W Foster Ave #2, Chicago, IL 60625ActiveMLS ID #12698238, Julie Hayward, e-PRO,GRI, Edge Realty. MRED as distributed by MLS GRID
- $260,0002 bd1 ba-- sqft2408 W Farragut Ave APT 2A, Chicago, IL 60625NewMLS ID #12732152, Jarrod Enright, Redfin Corporation. MRED as distributed by MLS GRID
- $275,0002 bd2 ba1.2k sqft4204 N Keystone Ave APT 2C, Chicago, IL 60641NewMLS ID #12732222, Stephanie Welter, Keller Williams Success Realty. MRED as distributed by MLS GRID
- $419,9002 bd2 ba1.4k sqft3559 W Montrose Ave #4E, Chicago, IL 60618ActiveMLS ID #12730279, Bill Erdman, Century 21 Circle. MRED as distributed by MLS GRID
- $385,0003 bd3 ba1k sqft4820 N Kentucky Ave, Chicago, IL 60630ActiveMLS ID #12697120, Valerie Agosto, Cagan's Realty, Inc.. MRED as distributed by MLS GRID
