Our last unit left in this stunning seven unit Lincoln Square development. Beautiful east-facing 1308 sqft 3 bedroom 2 bath condo blends classic architecture with today's modern amenities and is perfectly nestled in between Chicago's red-hot Lincoln Square neighborhood and the Damen corridor. Open-concept kitchen greets you as you enter and opens to the sun-filled front room. The kitchen is light and bright with Quartz counters, full Quartz backsplash, a large peninsula and space for stools. Loads of thoughtful working cabinet space. Three bedrooms, one is an ensuite with private bath, radiant floors and walk in closet. In-unit laundry, solid wood closet-organizers, heated radiant flooring throughout and tankless hot water on demand. Luxury vinyl plank flooring throughout for a seamless look and feel. This new development sold out quick and features seven completely rebuilt condos. Walk to everything: Mariano's, Brown line, Ravenswood Metra, Winnemac park, Lincoln Square, Damen Ave and Andersonville shops, restaurants and nightlife! Located in a top Chicago school system and ready for delivery!
Closed
$355,000
4844 N Hoyne Ave #G, Chicago, IL 60625
3beds
1,308sqft
Condominium, Single Family Residence
Built in 1928
-- sqft lot
$480,200 Zestimate®
$271/sqft
$3,665 Estimated rent
Home value
$480,200
$442,000 - $523,000
$3,665/mo
Zestimate® history
Owner options
List your home for rent
$3,665/mo
Rent Zestimate®
Find your next renter with Zillow Rental Manager. Plus, with online applications, you can quickly screen prospective tenants – for free.
$3,665/mo
Rent Zestimate®
Refinance and save
$2,706/mo
Est. payment
Refinancing to a lower rate could help reduce your monthly payments and save thousands over the life of the loan.
$2,706/mo
Est. payment
Explore your selling options
Work with a Zillow partner agent
Leverage their expertise and Zillow's premium Showcase listings to get your home seen by more buyers.
Get startedList with your own agent
Get your home in front of millions of buyers by listing it on Zillow.
Learn how to do itSell it yourself
Take full control of how buyers see your home on Zillow by listing For Sale by Owner (FSBO).
List your homeWhat's special
Classic architectureFull quartz backsplashSolid wood closet-organizersRadiant floorsLarge peninsulaLincoln squareBrown line
Zillow last checked:
Listing updated:
Listed by:
Philip Mistrata, E-PRO,SFR 773-383-0281,
Dream Town Real Estate
Bought with:
Mike Checuga
RE/MAX NEXT
Source: MRED as distributed by MLS GRID,MLS#: 11920906
Facts & features
Interior
Bedrooms & bathrooms
- Bedrooms: 3
- Bathrooms: 2
- Full bathrooms: 2
Rooms
- Room types: No additional rooms
Primary bedroom
- Features: Flooring (Vinyl), Bathroom (Full)
- Level: Main
- Area: 96 Square Feet
- Dimensions: 8X12
Bedroom 2
- Features: Flooring (Hardwood)
- Level: Main
- Area: 121 Square Feet
- Dimensions: 11X11
Bedroom 3
- Features: Flooring (Vinyl)
- Level: Main
- Area: 120 Square Feet
- Dimensions: 10X12
Dining room
- Level: Main
- Dimensions: COMBO
Kitchen
- Features: Kitchen (Island), Flooring (Vinyl)
- Level: Main
- Area: 80 Square Feet
- Dimensions: 10X8
Laundry
- Level: Main
- Area: 30 Square Feet
- Dimensions: 5X6
Living room
- Features: Flooring (Vinyl)
- Level: Main
- Area: 228 Square Feet
- Dimensions: 12X19
Heating
- Natural Gas, Forced Air, Radiant Floor
Cooling
- Central Air
Appliances
- Included: Range, Microwave, Dishwasher, Refrigerator, High End Refrigerator, Washer, Dryer, Disposal, Stainless Steel Appliance(s), Range Hood
- Laundry: Washer Hookup, Main Level
Features
- Storage
- Basement: None
Interior area
- Total structure area: 0
- Total interior livable area: 1,308 sqft
Property
Accessibility
- Accessibility features: No Disability Access
Features
- Patio & porch: Deck
Details
- Parcel number: 14073230230000
- Special conditions: None
Construction
Type & style
- Home type: Condo
- Property subtype: Condominium, Single Family Residence
Materials
- Brick
Condition
- New construction: No
- Year built: 1928
- Major remodel year: 2023
Utilities & green energy
- Sewer: Public Sewer
- Water: Lake Michigan
Community & HOA
HOA
- Has HOA: Yes
- Amenities included: Bike Room/Bike Trails, Storage
- Services included: Water, Insurance, Exterior Maintenance, Lawn Care, Scavenger, Snow Removal
- HOA fee: $158 monthly
Location
- Region: Chicago
Financial & listing details
- Price per square foot: $271/sqft
- Date on market: 10/31/2023
- Listing terms: Conventional
- Ownership: Condo
Price history
| Date | Event | Price |
|---|---|---|
| 2/5/2024 | Sold | $355,000+1.5%$271/sqft |
Source:  MRED as distributed by MLS GRID #11920906 Report a problem MRED as distributed by MLS GRID #11920906 Report a problem | ||
| 1/15/2024 | Pending sale | $349,900$268/sqft |
Source: MRED as distributed by MLS GRID #11920906 Report a problem | ||
| 1/7/2024 | Contingent | $349,900$268/sqft |
Source: MRED as distributed by MLS GRID #11920906 Report a problem | ||
| 10/31/2023 | Price change | $349,900-5.4%$268/sqft |
Source: MRED as distributed by MLS GRID #11920906 Report a problem | ||
| 10/19/2023 | Price change | $369,900-7.3%$283/sqft |
Source: MRED as distributed by MLS GRID #11912311 Report a problem | ||
| 9/12/2023 | Price change | $399,000-2.4%$305/sqft |
Source: MRED as distributed by MLS GRID #11883028 Report a problem | ||
| 8/22/2023 | Listed for sale | $409,000-4.7%$313/sqft |
Source: MRED as distributed by MLS GRID #11866932 Report a problem | ||
| 8/22/2023 | Listing removed | -- |
Source: MRED as distributed by MLS GRID #11853127 Report a problem | ||
| 8/7/2023 | Price change | $429,000-4.6%$328/sqft |
Source: MRED as distributed by MLS GRID #11853127 Report a problem | ||
| 7/15/2023 | Listed for sale | $449,900$344/sqft |
Source: MRED as distributed by MLS GRID #11832578 Report a problem | ||
Public tax history
Tax history is unavailable.
Neighborhood: Ravenswood
Nearby homes
- $--3 bd1 ba-- sqft4844 N Hoyne Ave #3NORTH, Chicago, IL 60625Off Market
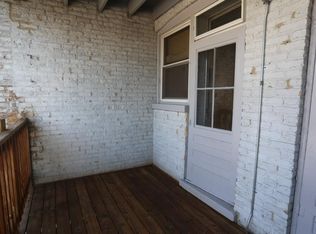
- $772,5003 bd1 ba1.8k sqft4844 N Hoyne Ave #3N, Chicago, IL 60625Off Market
- $--3 bd1 ba1.3k sqft4844 N Hoyne Ave #1N, Chicago, IL 60625Off Market
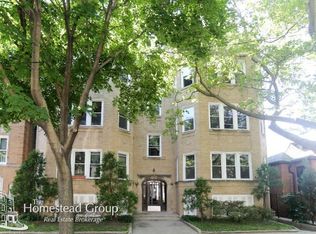
- $--3 bd1 ba1.3k sqft4844 N Hoyne Ave, Chicago, IL 60625Off Market
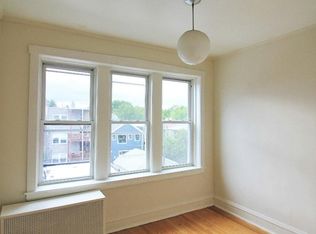
- $751,0003 bd2 ba1.3k sqft4844 N Hoyne Ave #2N, Chicago, IL 60625Sold
- $--3 bd1 ba-- sqft4842 N Hoyne Ave, Chicago, IL 60625Off Market
- $719,3003 bd1 ba-- sqft4842 N Hoyne Ave #2S, Chicago, IL 60625Off Market
- $722,5003 bd1 ba1.5k sqft4842 N Hoyne Ave #3S, Chicago, IL 60625Off Market
- $699,200-- bd-- ba-- sqft4842 N Hoyne Ave #1N, Chicago, IL 60625Off Market
Nearby schools
GreatSchools rating
- 6/10McPherson Elementary SchoolGrades: PK-8Distance: 0.3 mi
- 3/10Amundsen High SchoolGrades: 9-12Distance: 0.4 mi
Schools provided by the listing agent
- Elementary: Mcpherson Elementary School
- Middle: Mcpherson Elementary School
- High: Amundsen High School
- District: 299
Source: MRED as distributed by MLS GRID. This data may not be complete. We recommend contacting the local school district to confirm school assignments for this home.
Get a cash offer in 3 minutes
Find out how much your home could sell for in as little as 3 minutes with a no-obligation cash offer.
Estimated market value
$480,200
Get a cash offer in 3 minutes
Find out how much your home could sell for in as little as 3 minutes with a no-obligation cash offer.
Estimated market value
$480,200
- Illinois
- Cook County
- Chicago
- 60625
- Ravenswood
- 4844 N Hoyne Ave Unit G
Nearby cities
Nearby neighborhoods
Nearby zip codes
Other Chicago Topics
