Welcome to an extraordinary blend of elegance, craftsmanship, and modern comfort in this stunning residence located on a tree-lined street in Lincoln Square. Built in 2016 by Thady Construction, this meticulously designed home offers nearly 5,000 square feet of luxury living across three levels. This home's impressive curb appeal features Hardie plank siding with stone accents, professionally landscaped front and rear yards, and snow-melt brick paver walkways and patios. A stately 8-foot mahogany front door sets the tone with every inch thoughtfully appointed with designer finishes and tailored functionality. Step inside to soaring 10' ceilings and rich dark-stained red oak floors that flow seamlessly through the main and upper levels. Custom millwork includes 7" baseboards and 6" crown moldings while oversized windows bathe the home in natural light. The living room offers a wood-burning fireplace (converted to gas logs) framed by a custom mantel and marble surround. Opposite, the formal dining room stuns with a tray ceiling, custom built-in hutch, and ambient in-cabinet lighting. The heart of the home is the chef's kitchen-featuring white, custom Amish cabinetry with soft-close drawers, quartzite countertops, and a massive contrasting island with prep sink. Premium stainless and integrated appliances include a Sub-Zero fridge, Wolf range with center griddle and pot filler, and dual Bosch dishwashers. A custom, built-in, corner breakfast nook and stylish designer lighting complete the space. Just off the kitchen is a fully outfitted butler's pantry with additional cabinetry, quartzite counter, and wine cooler as well as a spacious, custom organized, walk-in pantry. Adjacent to the kitchen is the coffered-ceiling family room with a second wood-burning fireplace, flanked by built-ins and a custom matte gold framed TV. Upstairs, the primary suite features cathedral ceilings, motorized shades, dual walk-in closets with premium wood-grain built-ins, and a spa-quality marble bath. Enjoy the oversized steam shower with rain shower head, hand shower and body sprays, freestanding soaking tub, heated marble floors, dual vanities, and private water closet. Three additional spacious bedrooms on the top floor include a lofted-ceiling second with organized, walk-in closet and ensuite porcelain tile bath as well as a full hall bath with dual sinks and glass-enclosed standing shower. Thoughtful details including a hall linen closet and upper-level laundry room with front-load washer/dryer, granite counters for folding space, utility sink, and custom cabinetry add everyday ease. Down the stairs find a custom mudroom and glass exterior door leading to the rear brick paver patio-with gas and electric hookups and snowmelt systems. The expansive lower level offers flexible living and entertaining with a large family/media room wired for surround sound and a wet bar with custom cabinetry, granite counters, beverage center, and designer lighting. A fifth bedroom with French doors makes a perfect office, while sixth and seventh (ensuite) bedrooms provide private guest accommodations. A second laundry area, abundant storage, technology center and radiant heated floors complete this level. The three-car garage, also in Hardie siding, includes a walk-up attic loft and a yard access door. Every system in this home is designed for efficiency and comfort: dual-zone, high-efficiency HVAC, radiant boiler system, and NEST smart thermostats per zone. A full Savant whole-house sound system, security system, and smart lighting and window treatment automation bring modern convenience and peace of mind. This thoughtfully designed, impeccably maintained home exudes luxury and livability just steps from all that Lincoln Square has to offer. Close to shopping, dining, great schools and transportation. Prepare to be impressed!
Closed
$2,100,000
4844 N Oakley Ave, Chicago, IL 60625
7beds
4,600sqft
Single Family Residence
Built in 2016
3,750 Square Feet Lot
$2,231,100 Zestimate®
$457/sqft
$7,748 Estimated rent
Home value
$2,231,100
$1.99M - $2.50M
$7,748/mo
Zestimate® history
Owner options
List your home for rent
$7,748/mo
Rent Zestimate®
Find your next renter with Zillow Rental Manager. Plus, with online applications, you can quickly screen prospective tenants – for free.
$7,748/mo
Rent Zestimate®
Refinance and save
$15,021/mo
Est. payment
Refinancing to a lower rate could help reduce your monthly payments and save thousands over the life of the loan.
$15,021/mo
Est. payment
Explore your selling options
Work with a Zillow partner agent
Leverage their expertise and Zillow's premium Showcase listings to get your home seen by more buyers.
Get startedList with your own agent
Get your home in front of millions of buyers by listing it on Zillow.
Learn how to do itSell it yourself
Take full control of how buyers see your home on Zillow by listing For Sale by Owner (FSBO).
List your homeWhat's special
Wood-burning fireplaceRadiant heated floorsOversized windowsMassive contrasting islandStone accentsWet barCustom millwork
Zillow last checked:
Listing updated:
Listed by:
Kathie Bock, CRS 312-420-8550,
@properties Christie's International Real Estate
Bought with:
Steph Mielcarek
Baird & Warner
Source: MRED as distributed by MLS GRID,MLS#: 12337253
Facts & features
Interior
Bedrooms & bathrooms
- Bedrooms: 7
- Bathrooms: 7
- Full bathrooms: 5
- 1/2 bathrooms: 2
Rooms
- Room types: Bedroom 5, Bedroom 6, Bedroom 7, Eating Area, Foyer, Mud Room, Pantry, Recreation Room, Storage, Utility Room-Lower Level, Walk In Closet
Primary bedroom
- Features: Flooring (Hardwood), Window Treatments (Double Pane Windows, Screens, Window Treatments, Wood Frames), Bathroom (Full, Double Sink, Lever/Easy to use faucets, Tub & Separate Shwr)
- Level: Second
- Area: 357 Square Feet
- Dimensions: 17X21
Bedroom 2
- Features: Flooring (Hardwood), Window Treatments (Double Pane Windows, Screens, Window Treatments, Wood Frames)
- Level: Second
- Area: 130 Square Feet
- Dimensions: 13X10
Bedroom 3
- Features: Flooring (Hardwood), Window Treatments (Double Pane Windows, Screens, Window Treatments, Wood Frames)
- Level: Second
- Area: 168 Square Feet
- Dimensions: 12X14
Bedroom 4
- Features: Flooring (Hardwood), Window Treatments (Double Pane Windows, Screens, Window Treatments, Wood Frames)
- Level: Second
- Area: 121 Square Feet
- Dimensions: 11X11
Bedroom 5
- Features: Flooring (Carpet), Window Treatments (Double Pane Windows, Screens, Wood Frames)
- Level: Lower
- Area: 132 Square Feet
- Dimensions: 12X11
Bedroom 6
- Features: Flooring (Carpet), Window Treatments (Double Pane Windows, Screens, Wood Frames)
- Level: Lower
- Area: 132 Square Feet
- Dimensions: 12X11
Other
- Features: Flooring (Carpet), Window Treatments (Double Pane Windows, Screens, Window Treatments, Wood Frames)
- Level: Lower
- Area: 224 Square Feet
- Dimensions: 16X14
Dining room
- Features: Flooring (Hardwood), Window Treatments (Double Pane Windows, Screens, Window Treatments, Wood Frames)
- Level: Main
- Dimensions: COMBO
Eating area
- Features: Flooring (Hardwood), Window Treatments (Double Pane Windows, Screens, Window Treatments, Wood Frames)
- Level: Main
- Area: 160 Square Feet
- Dimensions: 10X16
Family room
- Features: Flooring (Hardwood), Window Treatments (Double Pane Windows, Screens, Window Treatments, Wood Frames)
- Level: Main
- Area: 285 Square Feet
- Dimensions: 15X19
Foyer
- Features: Flooring (Marble), Window Treatments (Double Pane Windows, Screens, Window Treatments, Wood Frames)
- Level: Main
- Area: 49 Square Feet
- Dimensions: 7X7
Kitchen
- Features: Kitchen (Eating Area-Breakfast Bar, Eating Area-Table Space, Island, Pantry-Butler, Pantry-Walk-in, Custom Cabinetry), Flooring (Hardwood), Window Treatments (Double Pane Windows, Screens, Window Treatments, Wood Frames)
- Level: Main
- Area: 208 Square Feet
- Dimensions: 13X16
Laundry
- Features: Flooring (Porcelain Tile), Window Treatments (Double Pane Windows, Screens, Wood Frames)
- Level: Second
- Area: 30 Square Feet
- Dimensions: 6X5
Living room
- Features: Flooring (Hardwood), Window Treatments (Double Pane Windows, Curtains/Drapes, Screens, Window Treatments, Wood Frames)
- Level: Main
- Area: 532 Square Feet
- Dimensions: 19X28
Mud room
- Features: Window Treatments (Double Pane Windows, Screens, Window Treatments, Wood Frames)
- Level: Basement
- Area: 77 Square Feet
- Dimensions: 7X11
Pantry
- Features: Flooring (Hardwood)
- Level: Main
- Area: 25 Square Feet
- Dimensions: 5X5
Other
- Features: Flooring (Carpet), Window Treatments (Double Pane Windows, Screens, Window Treatments, Wood Frames)
- Level: Lower
- Area: 550 Square Feet
- Dimensions: 22X25
Storage
- Features: Flooring (Ceramic Tile)
- Level: Lower
- Area: 126 Square Feet
- Dimensions: 7X18
Other
- Features: Flooring (Ceramic Tile)
- Level: Lower
- Area: 54 Square Feet
- Dimensions: 6X9
Heating
- Natural Gas, Forced Air, Radiant, Sep Heating Systems - 2+, Indv Controls, Zoned, Radiant Floor
Cooling
- Central Air, Zoned
Appliances
- Included: Double Oven, Microwave, Dishwasher, High End Refrigerator, Bar Fridge, Washer, Dryer, Disposal, Stainless Steel Appliance(s), Wine Refrigerator, Range Hood, Water Purifier Owned, Other, Front Controls on Range/Cooktop, Humidifier, Gas Water Heater
- Laundry: Upper Level, Gas Dryer Hookup, In Unit, Multiple Locations, Sink
Features
- Cathedral Ceiling(s), Dry Bar, Wet Bar, Built-in Features, Walk-In Closet(s), Bookcases, Coffered Ceiling(s), Special Millwork, Granite Counters, Separate Dining Room, Pantry
- Flooring: Hardwood, Carpet, Wood
- Windows: Screens, Skylight(s), Window Treatments, Drapes
- Basement: Finished,8 ft + pour,Rec/Family Area,Storage Space,Full,Daylight
- Number of fireplaces: 2
- Fireplace features: Wood Burning, Attached Fireplace Doors/Screen, Gas Log, Gas Starter, More than one, Family Room, Living Room
Interior area
- Total structure area: 0
- Total interior livable area: 4,600 sqft
Property
Parking
- Total spaces: 3
- Parking features: Garage Door Opener, Heated Garage, On Site, Garage Owned, Detached, Garage
- Garage spaces: 3
- Has uncovered spaces: Yes
Accessibility
- Accessibility features: No Disability Access
Features
- Stories: 2
- Patio & porch: Patio
- Exterior features: Lighting
- Fencing: Fenced,Wood
Lot
- Size: 3,750 Square Feet
- Dimensions: 30X125
- Features: Mature Trees
Details
- Parcel number: 14073190210000
- Special conditions: List Broker Must Accompany
- Other equipment: Intercom, Sump Pump
Construction
Type & style
- Home type: SingleFamily
- Property subtype: Single Family Residence
Materials
- Limestone, Fiber Cement
- Foundation: Concrete Perimeter
- Roof: Asphalt
Condition
- New construction: No
- Year built: 2016
Utilities & green energy
- Electric: Circuit Breakers, 200+ Amp Service
- Sewer: Public Sewer
- Water: Lake Michigan
Community & HOA
Community
- Features: Curbs, Sidewalks, Street Lights, Street Paved
- Security: Security System, Carbon Monoxide Detector(s), Closed Circuit Camera(s)
HOA
- Services included: None
Location
- Region: Chicago
Financial & listing details
- Price per square foot: $457/sqft
- Tax assessed value: $1,534,840
- Annual tax amount: $24,287
- Date on market: 4/14/2025
- Listing terms: Conventional
- Ownership: Fee Simple
Price history
| Date | Event | Price |
|---|---|---|
| 5/15/2025 | Sold | $2,100,000$457/sqft |
Source:  MRED as distributed by MLS GRID #12337253 Report a problem MRED as distributed by MLS GRID #12337253 Report a problem | ||
| 5/12/2025 | Pending sale | $2,100,000$457/sqft |
Source: MRED as distributed by MLS GRID #12337253 Report a problem | ||
| 4/16/2025 | Contingent | $2,100,000$457/sqft |
Source: MRED as distributed by MLS GRID #12337253 Report a problem | ||
| 4/14/2025 | Listed for sale | $2,100,000+40%$457/sqft |
Source: MRED as distributed by MLS GRID #12337253 Report a problem | ||
| 3/4/2016 | Sold | $1,500,000+257.1%$326/sqft |
Source: MRED as distributed by MLS GRID #09116738 Report a problem | ||
| 5/12/2014 | Sold | $420,000$91/sqft |
Source: Public Record Report a problem | ||
Public tax history
| Year | Property taxes | Tax assessment |
|---|---|---|
| 2024 | -- | $153,484 +33.3% |
| 2023 | $24,287 +2.6% | $115,112 |
| 2022 | $23,677 -0.2% | $115,112 -2.4% |
| 2021 | $23,728 -7% | $117,998 +3% |
| 2020 | $25,524 +0.9% | $114,575 -9% |
| 2019 | $25,296 +1.7% | $125,907 |
| 2018 | $24,871 +14.7% | $125,907 +25% |
| 2017 | $21,685 +50.9% | $100,735 +40.4% |
| 2016 | $14,368 +485.5% | $71,737 +435.7% |
| 2015 | $2,454 +9.4% | $13,392 +10.8% |
| 2014 | $2,243 -63.6% | $12,090 -64.3% |
| 2013 | $6,157 +1.4% | $33,855 |
| 2012 | $6,075 -12% | $33,855 -20.6% |
| 2011 | $6,906 -0.4% | $42,616 |
| 2010 | $6,935 +4.4% | $42,616 |
| 2009 | $6,645 +12% | $42,616 +3.1% |
| 2008 | $5,932 +1% | $41,351 |
| 2007 | $5,873 -8% | $41,351 -7% |
| 2006 | $6,382 +26% | $44,454 +43.4% |
| 2005 | $5,066 +1% | $31,005 |
| 2004 | $5,015 +2.2% | $31,005 |
| 2003 | $4,906 +20.1% | $31,005 +36.4% |
| 2002 | $4,084 +3.8% | $22,734 |
| 2001 | $3,937 +52.7% | $22,734 |
| 2000 | $2,578 -0.7% | $22,734 +69.4% |
| 1999 | $2,595 | $13,418 |
Find assessor info on the county website
Neighborhood: Lincoln Square
Nearby homes
- $1,545,1004 bd4 ba3.6k sqft4846 N Oakley Ave, Chicago, IL 60625Off Market

- $1,212,0004 bd3 ba-- sqft4840 N Oakley Ave, Chicago, IL 60625Sold
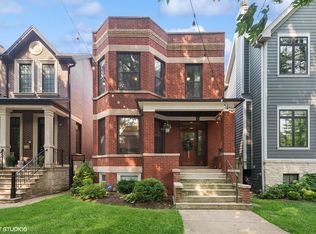
- $99,300998 Square Feet4848 N Oakley Ave, Chicago, IL 60625Off Market
- $300,0002 bd1 ba7.6k sqft4852 N Oakley Ave #1R, Chicago, IL 60625Sold
- $413,6002 bd1 ba7.6k sqft4850 N Oakley Ave APT 2F, Chicago, IL 60625Off Market
- $365,9002 bd1 ba1k sqft4850 N Oakley Ave APT 3F, Chicago, IL 60625Off Market
- $554,1003 bd2 ba1.8k sqft4850 N Oakley Ave APT 1F, Chicago, IL 60625Off Market
- $---- bd-- ba-- sqft4850 N Oakley Ave APT 2R, Chicago, IL 60625Off Market
Nearby schools
GreatSchools rating
- 6/10McPherson Elementary SchoolGrades: PK-8Distance: 0.5 mi
- 3/10Amundsen High SchoolGrades: 9-12Distance: 0.5 mi
Schools provided by the listing agent
- Elementary: Mcpherson Elementary School
- Middle: Mcpherson Elementary School
- High: Amundsen High School
- District: 299
Source: MRED as distributed by MLS GRID. This data may not be complete. We recommend contacting the local school district to confirm school assignments for this home.
Get a cash offer in 3 minutes
Find out how much your home could sell for in as little as 3 minutes with a no-obligation cash offer.
Estimated market value
$2,231,100
Get a cash offer in 3 minutes
Find out how much your home could sell for in as little as 3 minutes with a no-obligation cash offer.
Estimated market value
$2,231,100
- Illinois
- Cook County
- Chicago
- 60625
- Lincoln Square
- 4844 N Oakley Ave
Nearby cities
Nearby neighborhoods
Nearby zip codes
Other Chicago Topics
