Renovated, remodeled, and move-in ready! Just minutes from the beaches and amenities of Birch Bay, this inviting rambler surrounded by friendly neighbors offers single-level living at the end of a dead-end street. The bright, open living space is filled with natural light, even in the winter months. Enjoy summer days relaxing or playing in your private backyard and winter evenings basking in the warmth of the cozy gas fireplace. The 3BD/1.75BA home features a large primary suite and a kitchen equipped with all new stainless steel appliances. An electrified outbuilding, perfect for storage or projects, an attached 2-car garage, and an RV pad with 30-amp service round out this exceptional property. Priced to sell, this is one home you don't want to miss!
Sold
Listed by: Keller Williams Western Realty • Alison Moon
Bought with: Muljat Group
$495,000
4844 Oakridge Drive, Blaine, WA 98230
3beds
1,398sqft
Single Family Residence
Built in 1996
7,840 Square Feet Lot
$495,100 Zestimate®
$354/sqft
$2,504 Estimated rent
Home value
$495,100
$470,000 - $525,000
$2,504/mo
Zestimate® history
Owner options
List your home for rent
$2,504/mo
Rent Zestimate®
Find your next renter with Zillow Rental Manager. Plus, with online applications, you can quickly screen prospective tenants – for free.
$2,504/mo
Rent Zestimate®
Refinance and save
$3,257/mo
Est. payment
Refinancing to a lower rate could help reduce your monthly payments and save thousands over the life of the loan.
$3,257/mo
Est. payment
Explore your selling options
Work with a Zillow partner agent
Leverage their expertise and Zillow's premium Showcase listings to get your home seen by more buyers.
Get startedList with your own agent
Get your home in front of millions of buyers by listing it on Zillow.
Learn how to do itSell it yourself
Take full control of how buyers see your home on Zillow by listing For Sale by Owner (FSBO).
List your homeWhat's special
Cozy gas fireplacePrivate backyardLarge primary suiteSingle-level living
Zillow last checked:
Listing updated:
Listed by:
Alison Moon,
Keller Williams Western Realty,
Laurie Satushek,
Keller Williams Western Realty
Bought with:
Laurie L Kamkoff, 103020
Muljat Group
Source: NWMLS as distributed by MLS GRID,MLS#: 2467008
Facts & features
Interior
Bedrooms & bathrooms
- Bedrooms: 3
- Bathrooms: 2
- Full bathrooms: 1
- 3/4 bathrooms: 1
- Main level bathrooms: 2
- Main level bedrooms: 3
Primary bedroom
- Level: Main
Dining room
- Level: Main
Entry hall
- Level: Main
Kitchen without eating space
- Level: Main
Living room
- Level: Main
Heating
- Fireplace, Forced Air, Electric, Natural Gas
Cooling
- None
Appliances
- Included: Dishwasher, Dryer, Microwave, Refrigerator, Stove(s)/Range(s), Washer, Dishwasher(s), Dryer(s), Microwave(s), Refrigerator(s), Washer(s)
Features
- Bath Off Primary, Dining Room
- Flooring: Vinyl Plank
- Doors: French Doors
- Basement: None
- Number of fireplaces: 1
- Fireplace features: Gas, Main Level: 1, Fireplace
Interior area
- Total structure area: 1,398
- Total interior livable area: 1,398 sqft
Property
Parking
- Total spaces: 2
- Parking features: Attached Garage, RV Parking
- Has attached garage: Yes
- Covered spaces: 2
Features
- Levels: One
- Stories: 1
- Entry location: Main
- Patio & porch: Bath Off Primary, Dining Room, Fireplace, French Doors, Hot Tub/Spa, Walk-In Closet(s)
- Has spa: Yes
- Spa features: Indoor
- Has view: Yes
- View description: Territorial
Lot
- Size: 7,840 Square Feet
- Features: Dead End Street, Paved, Cable TV, Fenced-Partially, High Speed Internet, Hot Tub/Spa, Outbuildings, Patio, RV Parking
- Topography: Level
Details
- Parcel number: 4001190794930000
- Special conditions: Standard
Construction
Type & style
- Home type: SingleFamily
- Architectural style: 1 Story
- Property subtype: Single Family Residence
Materials
- Metal/Vinyl
- Foundation: Poured Concrete
- Roof: Composition
Condition
- Year built: 1996
Utilities & green energy
- Electric: Company: PSE
- Sewer: Sewer Connected, Company: Birch Bay
- Water: Public, Company: Birch Bay
- Utilities for property: Xfinity, Xfinity
Community & HOA
Community
- Features: Park
- Subdivision: Blaine
HOA
- Services included: Common Area Maintenance, Road Maintenance
- HOA fee: $215 annually
Location
- Region: Blaine
Financial & listing details
- Price per square foot: $354/sqft
- Tax assessed value: $477,066
- Annual tax amount: $3,316
- Date on market: 2/4/2026
- Cumulative days on market: 168 days
- Listing terms: Conventional,FHA,VA Loan
- Inclusions: Dishwasher(s), Dryer(s), Microwave(s), Refrigerator(s), Stove(s)/Range(s), Washer(s)
Price history
| Date | Event | Price |
|---|---|---|
| 7/6/2026 | Sold | $495,000-0.8%$354/sqft |
Source:  NWMLS as distributed by MLS GRID #2467008 Report a problem NWMLS as distributed by MLS GRID #2467008 Report a problem | ||
| 6/17/2026 | Pending sale | $499,000$357/sqft |
Source: NWMLS as distributed by MLS GRID #2467008 Report a problem | ||
| 4/17/2026 | Price change | $499,000-2.1%$357/sqft |
Source: NWMLS as distributed by MLS GRID #2467008 Report a problem | ||
| 1/29/2026 | Price change | $509,900-1.8%$365/sqft |
Source: NWMLS as distributed by MLS GRID #2467008 Report a problem | ||
| 1/14/2026 | Listed for sale | $519,000+26.6%$371/sqft |
Source: NWMLS as distributed by MLS GRID #2467008 Report a problem | ||
| 10/31/2025 | Sold | $410,000-10.9%$293/sqft |
Source: NWMLS as distributed by MLS GRID #2438575 Report a problem | ||
| 10/6/2025 | Pending sale | $460,000$329/sqft |
Source: NWMLS as distributed by MLS GRID #2438575 Report a problem | ||
| 10/3/2025 | Listed for sale | $460,000+27.8%$329/sqft |
Source: NWMLS as distributed by MLS GRID #2438575 Report a problem | ||
| 4/20/2020 | Sold | $360,000$258/sqft |
Source: NWMLS as distributed by MLS GRID #1580568 Report a problem | ||
| 3/20/2020 | Pending sale | $360,000$258/sqft |
Source: Windermere Real Estate/Whatcom, Inc. #1580568 Report a problem | ||
| 3/20/2020 | Listed for sale | $360,000+25.9%$258/sqft |
Source: Windermere Real Estate/Whatcom, Inc. #1580568 Report a problem | ||
| 6/30/2017 | Sold | $286,000+4%$205/sqft |
Source: NWMLS as distributed by MLS GRID #1132323 Report a problem | ||
| 5/29/2017 | Pending sale | $275,000$197/sqft |
Source: Windermere Real Estate/Whatcom, Inc. #1132323 Report a problem | ||
| 5/27/2017 | Listed for sale | $275,000$197/sqft |
Source: Windermere Real Estate/Whatcom, Inc. #1132323 Report a problem | ||
Public tax history
| Year | Property taxes | Tax assessment |
|---|---|---|
| 2024 | $3,316 +3.1% | $477,066 |
| 2023 | $3,215 -4.8% | $477,066 +10% |
| 2022 | $3,376 +14.3% | $433,696 +30.8% |
| 2021 | $2,954 +4.5% | $331,634 +13% |
| 2020 | $2,828 | $293,478 +10.8% |
| 2019 | $2,828 +6.7% | $264,920 +8% |
| 2018 | $2,649 +5.5% | $245,332 +14.7% |
| 2017 | $2,511 +3.5% | $213,894 +9.2% |
| 2016 | $2,426 +24.6% | $195,874 +6.1% |
| 2015 | $1,948 | $184,565 +4.5% |
| 2014 | $1,948 +2% | $176,623 +1.1% |
| 2013 | $1,909 | $174,697 |
| 2012 | -- | $174,697 -2.8% |
| 2011 | -- | $179,799 -3.3% |
| 2010 | -- | $185,879 -4.8% |
| 2009 | $1,754 -3.5% | $195,170 |
| 2008 | $1,817 | $195,170 |
| 2007 | $1,817 +25.3% | $195,170 +70.5% |
| 2005 | $1,450 | $114,455 |
| 2004 | $1,450 -1.3% | $114,455 |
| 2003 | $1,469 +1.5% | $114,455 |
| 2002 | $1,447 +2.6% | $114,455 +1.6% |
| 2001 | $1,410 | $112,640 |
| 2000 | -- | $112,640 |
| 1999 | -- | $112,640 |
Find assessor info on the county website
Neighborhood: 98230
Nearby homes
- $445,0003 bd2 ba1.8k sqft4843 Oakridge Dr, Blaine, WA 98230Sold
- $465,0003 bd2 ba1.3k sqft4839 Seafair Dr, Blaine, WA 98230Sold
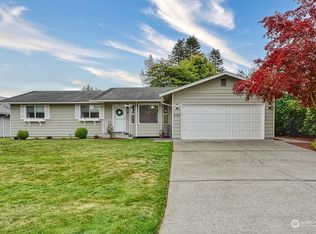
- $475,0003 bd2 ba1.5k sqft8459 Catalina Ct, Blaine, WA 98230Sold
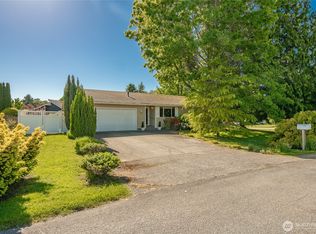
- $460,0003 bd2 ba1.1k sqft4842 Twilight Pl, Blaine, WA 98230Sold
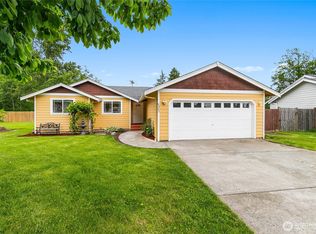
- $535,0004 bd3 ba2.4k sqft8449 Catalina Ct, Blaine, WA 98230Sold
- $509,9003 bd2 ba1.3k sqft8452 Catalina Ct, Blaine, WA 98230Off Market
- $500,0003 bd2 ba1.3k sqft4797 Twilight Pl, Blaine, WA 98230Sold
- $495,0003 bd2 ba1.5k sqft4906 Seafair Dr, Blaine, WA 98230Sold
Nearby schools
GreatSchools rating
- NABlaine Primary SchoolGrades: PK-2Distance: 2.9 mi
- 7/10Blaine Middle SchoolGrades: 6-8Distance: 3.1 mi
- 6/10Blaine High SchoolGrades: 9-12Distance: 3.1 mi
Schools provided by the listing agent
- Elementary: Blaine Elem
- Middle: Blaine Mid
- High: Blaine High
Source: NWMLS as distributed by MLS GRID. This data may not be complete. We recommend contacting the local school district to confirm school assignments for this home.


Get pre-qualified for a loan
At Zillow Home Loans, we can pre-qualify you in as little as 5 minutes with no impact to your credit score.An equal housing lender. NMLS #10287.
- Washington
- Whatcom County
- Blaine
- 98230
- 4844 Oakridge Drive
Nearby cities
Nearby zip codes
Other Blaine Topics
