This one-owner, 2-story home offers the perfect mix of classic charm and modern updates. Built in 2005, this spacious home offers 4 generously sized bedrooms and 5 bathrooms, providing plenty of room for family, guests, and entertainment. Step inside to discover a bright, open floor plan with modern finishes throughout. The full finished basement is complete with a projector screen—ideal for movie nights or game-day gatherings. Enjoy outdoor living on the large stamped concrete patio, perfect for barbecues, and morning coffee. A 2-car attached garage adds convenience and additional storage. Situated in a quiet neighborhood with close proximity to Brookwood Golf Course and access to Crescent Lake, this home offers peace and privacy while still being close to local amenities.
Sold
$450,000
4844 Ontario Dr, Buchanan, MI 49107
4beds
3,800sqft
Single Family Residence
Built in 2005
0.52 Acres Lot
$469,600 Zestimate®
$118/sqft
$3,535 Estimated rent
Home value
$469,600
$404,000 - $549,000
$3,535/mo
Zestimate® history
Owner options
List your home for rent
$3,535/mo
Rent Zestimate®
Find your next renter with Zillow Rental Manager. Plus, with online applications, you can quickly screen prospective tenants – for free.
$3,535/mo
Rent Zestimate®
Refinance and save
$2,850/mo
Est. payment
Refinancing to a lower rate could help reduce your monthly payments and save thousands over the life of the loan.
$2,850/mo
Est. payment
Explore your selling options
Work with a Zillow partner agent
Leverage their expertise and Zillow's premium Showcase listings to get your home seen by more buyers.
Get startedList with your own agent
Get your home in front of millions of buyers by listing it on Zillow.
Learn how to do itSell it yourself
Take full control of how buyers see your home on Zillow by listing For Sale by Owner (FSBO).
List your homeWhat's special
Modern finishesFull finished basementOpen floor planProjector screen
Zillow last checked:
Listing updated:
Listed by:
Lauren Weaver 269-697-3100,
The Collective Home Group
Bought with:
Julie Capron, 6502412001
The Collective Home Group
Source: MichRIC,MLS#: 25026871
Facts & features
Interior
Bedrooms & bathrooms
- Bedrooms: 4
- Bathrooms: 5
- Full bathrooms: 4
- 1/2 bathrooms: 1
Primary bedroom
- Level: Upper
- Area: 273
- Dimensions: 13.00 x 21.00
Bedroom 2
- Level: Upper
- Area: 160
- Dimensions: 10.00 x 16.00
Bedroom 3
- Level: Upper
- Area: 137.5
- Dimensions: 12.50 x 11.00
Bedroom 4
- Level: Upper
- Area: 166.75
- Dimensions: 11.50 x 14.50
Primary bathroom
- Level: Upper
- Area: 150
- Dimensions: 10.00 x 15.00
Bathroom 1
- Description: 1/2 bath
- Level: Main
- Area: 24
- Dimensions: 3.00 x 8.00
Bathroom 2
- Description: in bedroom 2
- Level: Upper
- Area: 42.5
- Dimensions: 5.00 x 8.50
Bathroom 3
- Description: hallway bathroom
- Level: Upper
- Area: 137.5
- Dimensions: 12.50 x 11.00
Bathroom 4
- Level: Basement
- Area: 58.5
- Dimensions: 9.00 x 6.50
Bonus room
- Level: Basement
- Area: 152.25
- Dimensions: 14.50 x 10.50
Dining area
- Level: Main
- Area: 143
- Dimensions: 11.00 x 13.00
Dining room
- Level: Main
- Area: 148.5
- Dimensions: 13.50 x 11.00
Family room
- Level: Main
- Area: 170.5
- Dimensions: 11.00 x 15.50
Kitchen
- Level: Main
- Area: 132
- Dimensions: 11.00 x 12.00
Laundry
- Level: Upper
- Area: 58.5
- Dimensions: 9.00 x 6.50
Living room
- Level: Main
- Area: 262.5
- Dimensions: 17.50 x 15.00
Office
- Level: Main
- Area: 130
- Dimensions: 13.00 x 10.00
Other
- Description: Mudroom
- Level: Main
- Area: 56.25
- Dimensions: 7.50 x 7.50
Utility room
- Level: Basement
- Area: 143
- Dimensions: 13.00 x 11.00
Heating
- Forced Air
Cooling
- Central Air
Appliances
- Included: Dishwasher, Disposal, Dryer, Microwave, Range, Refrigerator, Washer
- Laundry: In Hall, Laundry Room, Sink, Upper Level
Features
- Ceiling Fan(s), Wet Bar, Eat-in Kitchen, Pantry
- Windows: Garden Window, Window Treatments
- Basement: Full
- Number of fireplaces: 1
- Fireplace features: Living Room
Interior area
- Total structure area: 2,810
- Total interior livable area: 3,800 sqft
- Finished area below ground: 990
Property
Parking
- Total spaces: 2
- Parking features: Garage Faces Front, Garage Door Opener, Attached
- Garage spaces: 2
Features
- Stories: 2
- Waterfront features: Lake
Lot
- Size: 0.52 Acres
- Dimensions: 117.32 x 299.9 x 38.36 x 287.4
- Features: Shrubs/Hedges
Details
- Parcel number: 110600360019074
Construction
Type & style
- Home type: SingleFamily
- Architectural style: Traditional
- Property subtype: Single Family Residence
Materials
- Vinyl Siding
Condition
- New construction: No
- Year built: 2005
Utilities & green energy
- Sewer: Public Sewer
- Water: Public
Community & HOA
Location
- Region: Buchanan
Financial & listing details
- Price per square foot: $118/sqft
- Tax assessed value: $156,985
- Annual tax amount: $3,638
- Date on market: 6/6/2025
- Listing terms: Cash,FHA,VA Loan,Conventional
Price history
| Date | Event | Price |
|---|---|---|
| 11/10/2025 | Sold | $450,000$118/sqft |
Source:  MichRIC #25026871 Report a problem MichRIC #25026871 Report a problem | ||
| 9/26/2025 | Contingent | $450,000$118/sqft |
Source: MichRIC #25026871 Report a problem | ||
| 9/19/2025 | Price change | $450,000-4.1%$118/sqft |
Source: MichRIC #25026871 Report a problem | ||
| 8/18/2025 | Price change | $469,000-2.1%$123/sqft |
Source: MichRIC #25026871 Report a problem | ||
| 7/11/2025 | Price change | $479,000-4%$126/sqft |
Source: MichRIC #25026871 Report a problem | ||
| 6/16/2025 | Price change | $499,000-5%$131/sqft |
Source: MichRIC #25026871 Report a problem | ||
| 6/6/2025 | Listed for sale | $525,000$138/sqft |
Source: MichRIC #25026871 Report a problem | ||
Public tax history
| Year | Property taxes | Tax assessment |
|---|---|---|
| 2025 | $3,639 +3.3% | $325,100 +23.2% |
| 2024 | $3,523 | $263,800 +18.1% |
| 2023 | -- | $223,400 +7.1% |
| 2022 | $3,319 | $208,500 +10.4% |
| 2021 | -- | $188,800 +1.1% |
| 2020 | $3,218 +0.7% | $186,700 +2.8% |
| 2019 | $3,197 +2.1% | $181,600 +14.1% |
| 2018 | $3,131 +0.6% | $159,200 +2.1% |
| 2017 | $3,112 +0% | $155,900 -2.5% |
| 2016 | $3,111 +24.6% | $159,900 +1.1% |
| 2015 | $2,498 | $158,100 +27.4% |
| 2014 | -- | $124,100 +0.2% |
| 2013 | -- | $123,900 -4.8% |
| 2012 | -- | $130,200 -6.2% |
| 2011 | -- | $138,800 -0.7% |
| 2010 | -- | $139,800 -6.7% |
| 2009 | -- | $149,900 +2.7% |
| 2008 | -- | $145,900 +7.2% |
| 2007 | -- | $136,100 +1.7% |
| 2006 | -- | $133,800 +236.2% |
| 2005 | -- | $39,800 |
Find assessor info on the county website
Neighborhood: 49107
Nearby homes
- $444,8003 bd3 ba2.2k sqft16784 Rynearson Rd, Buchanan, MI 49107Off Market

- $24,800-- bd-- ba-- sqftOntario Dr, Buchanan, MI 49107Off Market
- $208,0003 bd2 ba-- sqft4841 Ontario Dr, Buchanan, MI 49107Off Market
- $234,0003 bd1 ba1.5k sqft4847 Ontario Dr, Buchanan, MI 49107Sold
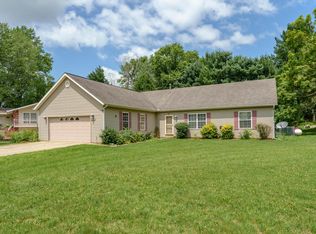
- $206,1003 bd1 ba-- sqft4822 Ontario Dr, Buchanan, MI 49107Off Market
- $231,0004 bd2 ba-- sqft16649 Huron Dr, Buchanan, MI 49107Off Market
- $238,5002 bd1 ba-- sqft16758 Rynearson Rd, Buchanan, MI 49107Off Market
- $442,5003 bd3 ba-- sqft16765 Huron Dr, Buchanan, MI 49107Off Market
Nearby schools
GreatSchools rating
- 7/10Moccasin Elementary SchoolGrades: 2-4Distance: 1.6 mi
- 8/10Buchanan High SchoolGrades: 8-12Distance: 1.5 mi
- NAOttawa Elementary SchoolGrades: PK-1Distance: 1.9 mi
Get a cash offer in 3 minutes
Find out how much your home could sell for in as little as 3 minutes with a no-obligation cash offer.
Estimated market value
$469,600
Get a cash offer in 3 minutes
Find out how much your home could sell for in as little as 3 minutes with a no-obligation cash offer.
Estimated market value
$469,600
- Michigan
- Berrien County
- Buchanan
- 49107
- 4844 Ontario Dr
Nearby cities
Nearby zip codes
Other Buchanan Topics
