**Missed the twilight open house? Here’s your second chance! Join us Saturday, March 28th from 11–1 PM to experience this stunning home in daylight!** Custom built by Lakeside Homes, this exceptional residence spares no attention to detail and showcases quality craftsmanship at every turn. From the fully cased Craftsman-style windows to the custom molding throughout and crown molding spanning all three finished levels, the architectural detail sets this home apart from the moment you enter. Located in the highly sought-after Brookside community on the DC side of Warrenton, this five-year-young home blends timeless design with modern comfort in an amenity-rich setting surrounded by lakes and miles of scenic walking trails. The light-filled main level features a stunning coffered ceiling in the living area, anchoring the space with warmth and elegance. The open-concept layout is ideal for both entertaining and everyday living. The gourmet kitchen showcases custom cabinetry, designer lighting, a wine/soda refrigerator, and high-end finishes, flowing seamlessly into the dining area and family room. A dedicated main-level home office offers privacy and functionality — perfect for today’s lifestyle. Upstairs, four generously sized bedrooms provide comfortable retreats, while the primary suite offers a spa-inspired bath and two abundant closet spaces as well as a viewing deck to take in the lake sunrises & sunsets. The expansive lower level adds incredible flexibility, including a fifth bedroom currently used as a home gym. This oversized space features its own private entrance, walk-in closet, and ample room to adapt for guests, multigenerational living, or additional recreation. An additional bonus room is perfectly suited for a theater room, recreation space, or playroom. Step outside to a true backyard retreat. A massive custom Trex deck provides the perfect space for entertaining or relaxing, enhanced by a premium Sunbrella electronic retractable awning that offers adjustable shade and maximum comfort during the warmer months. Steps lead down to a professionally installed paver fire pit area, beautifully accented with mature trees and professionally installed landscape uplighting — creating an inviting setting to enjoy evenings under the stars. The expansive backyard is fully fenced and pet-friendly, and is supported by a 7-zone underground irrigation system with a dedicated submeter, helping maintain lush, healthy landscaping while maximizing efficiency. The result is a beautifully manicured lawn that consistently stands out. Additional upgrades include a whole-home water conditioning system, reverse osmosis water system, and numerous thoughtful improvements designed to enhance comfort and convenience. The two car garage is also oversized with an additional 6' extension. Residents of Brookside enjoy exceptional community amenities including pools, tennis courts, clubhouse, playgrounds, and extensive trail systems — all just minutes from shopping, dining, and commuter routes. A rare opportunity to own a nearly new custom home with extensive upgrades in one of Warrenton’s most desirable communities.
Sold for $975,000
Street View
$975,000
4844 Point Rd, Warrenton, VA 20187
1beds
5,040sqft
Single Family Residence
Built in 2020
10,454 Square Feet Lot
$978,700 Zestimate®
$193/sqft
$1,940 Estimated rent
Home value
$978,700
$891,000 - $1.08M
$1,940/mo
Zestimate® history
Owner options
List your home for rent
$1,940/mo
Rent Zestimate®
Find your next renter with Zillow Rental Manager. Plus, with online applications, you can quickly screen prospective tenants – for free.
$1,940/mo
Rent Zestimate®
Refinance and save
$6,367/mo
Est. payment
Refinancing to a lower rate could help reduce your monthly payments and save thousands over the life of the loan.
$6,367/mo
Est. payment
Explore your selling options
Work with a Zillow partner agent
Leverage their expertise and Zillow's premium Showcase listings to get your home seen by more buyers.
Get startedList with your own agent
Get your home in front of millions of buyers by listing it on Zillow.
Learn how to do itSell it yourself
Take full control of how buyers see your home on Zillow by listing For Sale by Owner (FSBO).
List your homeWhat's special
Light-filled main levelBeautifully manicured lawnCustom molding throughoutFully cased craftsman-style windowsFour generously sized bedroomsDesigner lighting
Zillow last checked:
Listing updated:
Listed by:
Holly Kolasa 703-789-2562,
Samson Properties
Bought with:
Rod Appleton, 0225096433
CENTURY 21 New Millennium
Source: Bright MLS,MLS#: VAFQ2020594
Facts & features
Interior
Bedrooms & bathrooms
- Bedrooms: 1
- Bathrooms: 2
- Full bathrooms: 1
- 1/2 bathrooms: 1
- Main level bathrooms: 1
Rooms
- Room types: Living Room, Primary Bedroom, Bedroom 2, Bedroom 3, Bedroom 4, Sun/Florida Room, Office, Recreation Room, Bathroom 2, Bonus Room, Primary Bathroom
Primary bedroom
- Level: Main
Bedroom 2
- Level: Main
Bedroom 3
- Level: Main
Bedroom 4
- Level: Lower
Primary bathroom
- Level: Main
Bathroom 2
- Level: Main
Bonus room
- Level: Lower
- Area: 126 Square Feet
- Dimensions: 9 X 14
Living room
- Level: Main
Office
- Level: Main
Recreation room
- Level: Lower
- Area: 722 Square Feet
- Dimensions: 38 X 19
Other
- Level: Main
Heating
- Central, Natural Gas
Cooling
- Central Air, Electric
Appliances
- Included: Microwave, Cooktop, Dishwasher, Disposal, Dryer, Freezer, Ice Maker, Double Oven, Oven, Refrigerator, Stainless Steel Appliance(s), Washer, Water Conditioner - Owned, Water Heater, Water Treat System, Gas Water Heater
- Laundry: Upper Level
Features
- Soaking Tub, Bathroom - Walk-In Shower, Breakfast Area, Ceiling Fan(s), Chair Railings, Crown Molding, Dining Area, Family Room Off Kitchen, Open Floorplan, Kitchen - Gourmet, Kitchen Island, Recessed Lighting, Upgraded Countertops, Wainscotting, Walk-In Closet(s), Wine Storage
- Doors: French Doors, Sliding Glass
- Windows: Casement, Window Treatments
- Basement: Finished,Exterior Entry,Improved
- Number of fireplaces: 1
- Fireplace features: Stone, Gas/Propane
Interior area
- Total structure area: 5,040
- Total interior livable area: 5,040 sqft
- Finished area above ground: 3,440
- Finished area below ground: 1,600
Property
Parking
- Total spaces: 2
- Parking features: Garage Faces Front, Oversized, Asphalt, Attached
- Attached garage spaces: 2
- Has uncovered spaces: Yes
Accessibility
- Accessibility features: None
Features
- Levels: Three
- Stories: 3
- Patio & porch: Deck, Patio, Roof Deck
- Exterior features: Lighting, Underground Lawn Sprinkler, Balcony
- Pool features: Community
- Fencing: Full
- Has view: Yes
- View description: Lake
- Has water view: Yes
- Water view: Lake
Lot
- Size: 10,454 Square Feet
- Features: Corner Lot, Landscaped, Rear Yard, SideYard(s), Wooded, Front Yard
Details
- Additional structures: Above Grade, Below Grade
- Parcel number: 7915046869
- Zoning: PR
- Special conditions: Standard
Construction
Type & style
- Home type: SingleFamily
- Architectural style: Craftsman
- Property subtype: Single Family Residence
Materials
- Vinyl Siding, Stone
- Foundation: Concrete Perimeter
Condition
- Excellent
- New construction: No
- Year built: 2020
Details
- Builder model: Ashby II
- Builder name: Lakeside Homes
Utilities & green energy
- Sewer: Public Septic
- Water: Private/Community Water
Community & HOA
Community
- Security: Fire Sprinkler System
- Subdivision: Brookside
HOA
- Has HOA: Yes
- Amenities included: Basketball Court, Bike Trail, Clubhouse, Common Grounds, Community Center, Fitness Center, Jogging Path, Lake, Meeting Room, Party Room, Picnic Area, Pier/Dock, Pool, Tennis Court(s), Tot Lots/Playground
- Services included: Common Area Maintenance, Management, Trash
- HOA fee: $410 quarterly
- HOA name: HOA OF BROOKSIDE
Location
- Region: Warrenton
Financial & listing details
- Price per square foot: $193/sqft
- Tax assessed value: $904,000
- Annual tax amount: $7,669
- Date on market: 3/26/2026
- Listing agreement: Exclusive Right To Sell
- Exclusions: Primary Bedroom, Sunroom, & Living Room Curtains & Hardware; Garage Refrigerator
- Ownership: Fee Simple
Price history
| Date | Event | Price |
|---|---|---|
| 4/30/2026 | Sold | $975,000$193/sqft |
Source:  Bright MLS #VAFQ2020594 Report a problem Bright MLS #VAFQ2020594 Report a problem | ||
| 3/29/2026 | Pending sale | $975,000$193/sqft |
Source: Bright MLS #VAFQ2020594 Report a problem | ||
| 3/26/2026 | Listed for sale | $975,000+42.3%$193/sqft |
Source: Bright MLS #VAFQ2020594 Report a problem | ||
| 6/11/2020 | Sold | $685,000+265.3%$136/sqft |
Source: Public Record Report a problem | ||
| 11/15/2019 | Sold | $187,500$37/sqft |
Source: Public Record Report a problem | ||
Public tax history
| Year | Property taxes | Tax assessment |
|---|---|---|
| 2025 | $7,669 +2.5% | $793,100 |
| 2024 | $7,479 +6.4% | $793,100 +1.9% |
| 2023 | $7,026 | $778,100 |
| 2022 | $7,026 +8.2% | $778,100 +19.2% |
| 2021 | $6,491 | $653,000 +230.6% |
| 2020 | -- | $197,500 +41.1% |
| 2019 | $1,388 | $140,000 |
| 2018 | $1,388 | $140,000 |
Find assessor info on the county website
Neighborhood: 20187
Nearby homes
- $1,078,2004 bd4 ba3.4k sqft4848 Point Rd, Warrenton, VA 20187Off Market
- $1,087,4005 bd4 ba3.4k sqft4020 Lake Ashby Ct, Warrenton, VA 20187Off Market
- $950,0004 bd4 ba4.1k sqft4853 Point Rd, Warrenton, VA 20187Sold
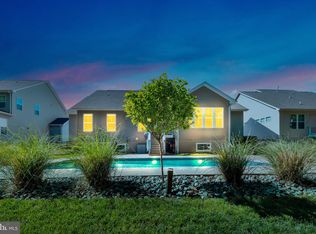
- $1,098,3005 bd4 ba4.3k sqft4852 Point Rd, Warrenton, VA 20187Off Market
- $747,4005 bd3 ba2.1k sqft4023 Lake Ashby Ct, Warrenton, VA 20187Off Market
- $846,4004 bd2 ba3k sqft4019 Lake Ashby Ct, Warrenton, VA 20187Off Market
- $901,9002 bd3 ba2.4k sqft4845 Point Rd, Warrenton, VA 20187Off Market
- $977,8004 bd3 ba2.5k sqft4016 Lake Ashby Ct, Warrenton, VA 20187Off Market
Nearby schools
GreatSchools rating
- 9/10Greenville Elementary SchoolGrades: PK-5Distance: 1.7 mi
- 8/10Auburn Middle SchoolGrades: 6-8Distance: 0.9 mi
- 8/10Kettle Run High SchoolGrades: 9-12Distance: 1.4 mi
Schools provided by the listing agent
- Elementary: Greenville
- Middle: Auburn
- High: Kettle Run
- District: Fauquier County Public Schools
Source: Bright MLS. This data may not be complete. We recommend contacting the local school district to confirm school assignments for this home.
Get a cash offer in 3 minutes
Find out how much your home could sell for in as little as 3 minutes with a no-obligation cash offer.
Estimated market value
$978,700
Get a cash offer in 3 minutes
Find out how much your home could sell for in as little as 3 minutes with a no-obligation cash offer.
Estimated market value
$978,700
- Virginia
- Fauquier County
- Warrenton
- 20187
- 4844 Point Rd
Nearby cities
Nearby zip codes
Other Warrenton Topics
