POSITIONED FOR STRATEGIC ACQUISITION. $189,000. X-FLOOD ZONE
Strategically updated to meet contemporary standards, this 3 bedroom, 2 bath home offers 1,518 sq. ft. of refined living space (2,228 sq. ft. total). Every square foot has been transitioned into a modern, turnkey environment characterized by durable ceramic tile and high-end design logic. Strategic Assets & Location:
Mechanical: Brand new 2025 AC system with a 10-year warranty for long-term peace of mind. Logistics: Located in a preferred X-Flood Zone, minutes from I-10, Downtown New Orleans, and the French Quarter.
Interior Specifications: The Kitchen Core: Designed as the home’s command center, featuring a massive white quartz peninsula, custom cabinetry with a lazy Susan, a 5-burner gas range, and a luxury backsplash.
Luxury Suites: Both bathrooms serve as high-end retreats. The hall bath features stylish octagon-patterned flooring, a spacious clawfoot tub, and a glass-enclosed shower. The primary suite offers a custom glass-enclosed stand-up shower with natural stone, a distinct departure from builder-grade finishes.
Refinements: Sleek refinished ceilings (no popcorn), recessed lighting throughout, and a dedicated spacious laundry room.
Outdoor Utility: A fully enclosed all-weather patio featuring mosquito mesh and high-durability "Ninja" coated floors offers a protected transition to the fenced-in yard.
At $189,000, this property represents a significant opportunity to acquire a fully modernized asset. Schedule your walkthrough to evaluate the craftsmanship firsthand.
Closed
Price Unknown
4844 Sierra Madre Dr, New Orleans, LA 70127
3beds
1,518sqft
Single Family Residence
Built in 1980
5,671 Square Feet Lot
$-- Zestimate®
$--/sqft
$1,850 Estimated rent
Home value
Not available
Estimated sales range
Not available
$1,850/mo
Zestimate® history
Owner options
List your home for rent
$1,850/mo
Rent Zestimate®
Find your next renter with Zillow Rental Manager. Plus, with online applications, you can quickly screen prospective tenants – for free.
$1,850/mo
Rent Zestimate®
Refinance and save
Refinancing to a lower rate could help reduce your monthly payments and save thousands over the life of the loan.
Explore your selling options
Work with a Zillow partner agent
Leverage their expertise and Zillow's premium Showcase listings to get your home seen by more buyers.
Get startedList with your own agent
Get your home in front of millions of buyers by listing it on Zillow.
Learn how to do itSell it yourself
Take full control of how buyers see your home on Zillow by listing For Sale by Owner (FSBO).
List your homeWhat's special
Durable ceramic tileMassive white quartz peninsulaGlass-enclosed showerLuxury backsplashSpacious clawfoot tubDedicated spacious laundry roomStylish octagon-patterned flooring
Zillow last checked:
Listing updated:
Listed by:
Edgardo Zeron 985-974-3026,
Realty One Group Immobilia
Bought with:
Ashlyn Roby
AT Home Realty Group
Source: GSREIN,MLS#: 2539072
Facts & features
Interior
Bedrooms & bathrooms
- Bedrooms: 3
- Bathrooms: 2
- Full bathrooms: 2
Primary bedroom
- Description: Flooring: Tile
- Level: Lower
- Dimensions: 16x12
Bedroom
- Description: Flooring: Tile
- Level: Lower
- Dimensions: 11x12
Bedroom
- Description: Flooring: Tile
- Level: Lower
- Dimensions: 14x12
Dining room
- Description: Flooring: Tile
- Level: Lower
- Dimensions: 14x13
Foyer
- Description: Flooring: Tile
- Level: Lower
- Dimensions: 8x6
Kitchen
- Description: Flooring: Tile
- Level: Lower
- Dimensions: 16x12
Laundry
- Description: Flooring: Tile
- Level: Lower
- Dimensions: 6.5x6
Living room
- Description: Flooring: Tile
- Level: Lower
- Dimensions: 20x15.5
Heating
- Central
Cooling
- Central Air, 1 Unit
Appliances
- Included: Dishwasher, Disposal, Ice Maker, Microwave, Oven, Range, Refrigerator, ENERGY STAR Qualified Appliances
- Laundry: Washer Hookup, Dryer Hookup
Features
- Ceiling Fan(s), Carbon Monoxide Detector, Granite Counters, Pantry, Stainless Steel Appliances, Cable TV
- Windows: Screens
- Has fireplace: No
- Fireplace features: None
Interior area
- Total structure area: 2,228
- Total interior livable area: 1,518 sqft
Property
Parking
- Parking features: Carport, Driveway, Off Street
- Has carport: Yes
- Has uncovered spaces: Yes
Accessibility
- Accessibility features: Accessibility Features
Features
- Levels: One
- Stories: 1
- Patio & porch: Patio, Porch, Screened
- Exterior features: Enclosed Porch, Fence, Patio
- Pool features: None
Lot
- Size: 5,671 Square Feet
- Dimensions: 64 x 90
- Features: City Lot, Rectangular Lot
Details
- Additional structures: Shed(s), Workshop
- Parcel number: 39W952406
- Special conditions: None
Construction
Type & style
- Home type: SingleFamily
- Architectural style: Traditional
- Property subtype: Single Family Residence
Materials
- Brick, Frame, Wood Siding
- Foundation: Slab
- Roof: Shingle
Condition
- Excellent
- Year built: 1980
Utilities & green energy
- Sewer: Public Sewer
- Water: Public
Green energy
- Energy efficient items: Appliances, Water Heater, Windows
Community & HOA
HOA
- Has HOA: No
Location
- Region: New Orleans
Financial & listing details
- Tax assessed value: $120,700
- Annual tax amount: $1,593
- Date on market: 1/19/2026
Price history
| Date | Event | Price |
|---|---|---|
| 4/30/2026 | Sold | -- |
Source:  GSREIN #2539072 Report a problem GSREIN #2539072 Report a problem | ||
| 1/26/2026 | Contingent | $189,000$125/sqft |
Source: GSREIN #2539072 Report a problem | ||
| 1/20/2026 | Listed for sale | $189,000+46.5%$125/sqft |
Source: GSREIN #2539072 Report a problem | ||
| 8/4/2020 | Sold | -- |
Source: GSREIN #2243174 Report a problem | ||
| 3/2/2020 | Listed for sale | $129,000$85/sqft |
Source: Galiano Realty #2243174 Report a problem | ||
| 7/29/2014 | Sold | -- |
Source: Public Record Report a problem | ||
Public tax history
| Year | Property taxes | Tax assessment |
|---|---|---|
| 2026 | $1,593 | $12,070 |
| 2025 | $1,593 -1.5% | $12,070 |
| 2024 | $1,617 -6.6% | $12,070 +1.6% |
| 2023 | $1,731 | $11,880 +4.8% |
| 2022 | -- | $11,340 -4.5% |
| 2021 | $1,710 | $11,880 |
| 2020 | -- | $11,880 -10% |
| 2019 | $1,994 | $13,200 |
| 2018 | $1,994 | $13,200 |
| 2017 | $1,994 -1.9% | $13,200 |
| 2016 | $2,034 +1.5% | $13,200 +26.9% |
| 2015 | $2,003 | $10,400 +31.1% |
| 2014 | $2,003 +29.6% | $7,930 |
| 2013 | $1,546 | $7,930 -32.8% |
| 2012 | -- | $11,800 |
| 2011 | -- | $11,800 +496% |
| 2010 | -- | $1,980 |
| 2009 | -- | $1,980 |
| 2007 | -- | $1,980 -70.9% |
| 2006 | -- | $6,800 |
| 2002 | -- | $6,800 +28.3% |
| 2001 | -- | $5,300 |
| 2000 | -- | $5,300 |
Find assessor info on the county website
Neighborhood: Read Blvd. East
Nearby homes
- $176,6003 bd2 ba1.5k sqft4834 Sierra Madre Dr, New Orleans, LA 70127Off Market
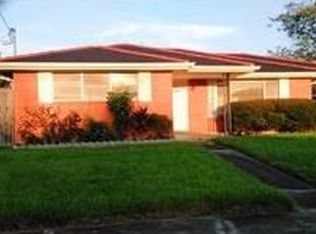
- $115,8003 bd1 ba1.2k sqft4852 Sierra Madre Dr, New Orleans, LA 70127Off Market
- $152,1003 bd1 ba1.5k sqft4845 Cardenas Dr, New Orleans, LA 70127Off Market
- $192,1003 bd2 ba1.6k sqft4835 Cardenas Dr, New Orleans, LA 70127Off Market

- $144,3003 bd1 ba1.8k sqft4853 Cardenas Dr, New Orleans, LA 70127Off Market
- $14,2005,670 sqft4826 Sierra Madre Dr, New Orleans, LA 70127Off Market
- $144,9003 bd2 ba1.5k sqft4860 Sierra Madre Dr, New Orleans, LA 70127Off Market
- $151,1003 bd1 ba1.8k sqft4845 Sierra Madre Dr, New Orleans, LA 70127Off Market
Nearby schools
GreatSchools rating
- 8/10Mary McLeod Bethune Elementary School of Literature & TechnologyGrades: PK-8Distance: 5.7 mi
- NAEinstein Charter High School at Sarah Towles ReedGrades: 9Distance: 2.3 mi
- 7/10Benjamin Franklin Elementary Math And ScienceGrades: PK-8Distance: 11.4 mi
- Louisiana
- Orleans Parish
- New Orleans
- 70127
- Read Blvd. East
- 4844 Sierra Madre Dr
