First time ever on the market! Lovingly maintained by the same family since it was built, this charming custom brick Cape Cod-style home presents a rare opportunity in the highly sought-after Gunbarrel Green neighborhood of Boulder. Offering 4 bedrooms, 3 bathrooms, and a flexible floor plan, this home is ready for its next chapter.
Just steps from Boulder Country Club, members enjoy convenient access to the golf course, clubhouse, swimming pool, and pickleball courts. The surrounding neighborhood features HOA-maintained greenbelts, scenic walking paths, and peaceful ponds, creating an exceptional Colorado lifestyle.
Designed for comfortable living and entertaining, the spacious living and dining rooms each feature a fireplace. The enclosed sunroom opens to a generous, private fenced backyard. The kitchen offers granite countertops, quality cabinetry, a stainless steel refrigerator, and a double oven gas range, providing both functionality and convenience for cooking and entertaining.
A rare main-level bedroom suite provides an ensuite bath with a spacious walk-in shower. The main floor also includes a versatile flex room that can serve as a home office, formal dining room, or additional living space. Upstairs, the primary suite features a private ensuite bath, while two additional bedrooms share a connecting bathroom.
The lower-level basement features a brick fireplace, framed walls, and a stub-in for a future powder room, offering an excellent opportunity to add finished living space. Fresh paint, new flooring, and your personal touches can transform this area while adding valuable finished square footage.
Additional highlights include a two-car attached garage with attic storage, a circular driveway, and abundant storage.
Located within the highly regarded Boulder Valley School District and just minutes from parks, trails, shopping, dining, and major commuter routes.
Sold AS-IS.
Accepting backups
Price cut: $5K (8/21)
$1,060,000
4844 Silver Sage Court, Boulder, CO 80301
4beds
2,828sqft
Single Family Residence
Built in 1967
0.3 Acres Lot
$1,033,000 Zestimate®
$375/sqft
$8/mo HOA
What's special
- 59 days
- 990
- 39
Zillow last checked:
Listing updated:
Listed by:
Aleksandra Yagudayev 720-275-5366 toprealtyhomz@gmail.com,
HomeSmart
Source: REcolorado as distributed by MLS GRID,MLS#: 2000989
Facts & features
Interior
Bedrooms & bathrooms
- Bedrooms: 4
- Bathrooms: 3
- Full bathrooms: 2
- 3/4 bathrooms: 1
- Main level bathrooms: 1
- Main level bedrooms: 1
Bedroom
- Level: Main
Bedroom
- Features: Primary Suite
- Level: Upper
Bedroom
- Level: Upper
Bedroom
- Level: Upper
Bathroom
- Features: En Suite Bathroom
- Level: Main
Bathroom
- Level: Upper
Bathroom
- Level: Upper
Bonus room
- Level: Main
Dining room
- Level: Main
Kitchen
- Level: Main
Living room
- Level: Main
Sun room
- Level: Main
Heating
- Forced Air
Cooling
- Central Air
Appliances
- Included: Dishwasher, Disposal, Double Oven, Dryer, Microwave, Range Hood, Refrigerator, Washer
- Laundry: In Unit
Features
- Ceiling Fan(s), Eat-in Kitchen, Granite Counters, Primary Suite
- Flooring: Carpet, Tile, Vinyl, Wood
- Basement: Unfinished
- Number of fireplaces: 4
- Fireplace features: Basement, Dining Room, Living Room, Wood Burning Stove
Interior area
- Total structure area: 2,828
- Total interior livable area: 2,828 sqft
- Finished area above ground: 2,152
- Finished area below ground: 0
Video & virtual tour
Property
Parking
- Total spaces: 2
- Parking features: Circular Driveway, Concrete
- Attached garage spaces: 2
- Has uncovered spaces: Yes
Features
- Levels: Three Or More
- Exterior features: Private Yard
- Fencing: Full
Lot
- Size: 0.3 Acres
- Features: Cul-De-Sac, Landscaped, Many Trees
Details
- Parcel number: R0038485
- Zoning: RR
- Special conditions: Standard
Construction
Type & style
- Home type: SingleFamily
- Architectural style: Cottage
- Property subtype: Single Family Residence
Materials
- Frame
- Roof: Wood
Condition
- Fixer
- Year built: 1967
Utilities & green energy
- Sewer: Public Sewer
- Water: Public
- Utilities for property: Cable Available, Natural Gas Available, Phone Available
Community & HOA
Community
- Subdivision: Gunbarrel Green
HOA
- Has HOA: Yes
- Amenities included: Clubhouse, Fitness Center, Golf Course, Tennis Court(s)
- Services included: Maintenance Grounds
- HOA fee: $100 annually
- HOA name: Gunbarrel Green
- HOA phone: 720-443-3471
Location
- Region: Boulder
Financial & listing details
- Price per square foot: $375/sqft
- Tax assessed value: $862,400
- Annual tax amount: $5,408
- Date on market: 7/10/2026
- Listing terms: Cash,Conventional
- Exclusions: Clients Personal Property, Including Safe Located In Garage.
- Ownership: Estate
- Electric utility on property: Yes
- Road surface type: Paved
Estimated market value
$1,033,000
$981,000 - $1.08M
$4,057/mo
Price history
| Date | Event | Price |
|---|---|---|
| 9/3/2026 | Pending sale | $1,060,000$375/sqft |
Source:  REcolorado as distributed by MLS GRID #2000989 Report a problem REcolorado as distributed by MLS GRID #2000989 Report a problem | ||
| 8/21/2026 | Price change | $1,060,000-0.5%$375/sqft |
Source: REcolorado as distributed by MLS GRID #2000989 Report a problem | ||
| 8/6/2026 | Listed for sale | $1,065,000$377/sqft |
Source: REcolorado as distributed by MLS GRID #2000989 Report a problem | ||
| 8/1/2026 | Pending sale | $1,065,000$377/sqft |
Source: REcolorado as distributed by MLS GRID #2000989 Report a problem | ||
| 7/22/2026 | Listed for sale | $1,065,000$377/sqft |
Source: REcolorado as distributed by MLS GRID #2000989 Report a problem | ||
| 7/15/2026 | Pending sale | $1,065,000$377/sqft |
Source: REcolorado as distributed by MLS GRID #2000989 Report a problem | ||
| 7/10/2026 | Listed for sale | $1,065,000+147.7%$377/sqft |
Source: REcolorado as distributed by MLS GRID #2000989 Report a problem | ||
| 6/15/2026 | Sold | $430,000$152/sqft |
Source: Public Record Report a problem | ||
Public tax history
| Year | Property taxes | Tax assessment |
|---|---|---|
| 2025 | $4,338 +1.7% | $53,900 +6.7% |
| 2024 | $4,267 0% | $50,492 -14% |
| 2023 | $4,267 +4.9% | $58,713 +34.5% |
| 2022 | $4,069 +8.1% | $43,667 -2.8% |
| 2021 | $3,764 | $44,924 +9.3% |
| 2020 | $3,764 +7.6% | $41,084 |
| 2019 | $3,499 | $41,084 +7.1% |
| 2018 | $3,499 | $38,347 -9.5% |
| 2017 | $3,499 +51.1% | $42,395 +27.5% |
| 2016 | $2,315 +5.3% | $33,249 +8.6% |
| 2015 | $2,199 -1.9% | $30,606 |
| 2014 | $2,241 +3.5% | $30,606 |
| 2013 | $2,164 -22.7% | $30,606 -8.7% |
| 2012 | $2,802 +3% | $33,511 |
| 2011 | $2,721 +6% | -- |
| 2010 | $2,566 +25.9% | $32,950 |
| 2009 | $2,038 +2.5% | $32,950 -17.4% |
| 2008 | $1,988 +31% | $39,870 |
| 2007 | $1,518 -21.9% | $39,870 +24.6% |
| 2006 | $1,944 -6.3% | $31,990 |
| 2005 | $2,074 +0.5% | $31,990 -1.8% |
| 2004 | $2,064 +42.7% | $32,590 -7.9% |
| 2003 | $1,447 -25.1% | $35,380 +22.3% |
| 2002 | $1,931 | $28,930 -90.9% |
| 2001 | -- | $316,200 |
Find assessor info on the county website
Monthly payment
Est. payment
Payment breakdown
Explore the cost of this home by adjusting the details. Changes won't be saved.Climate risks
Neighborhood: Gunbarrel
Nearby schools
Schools provided by the listing agent
- Elementary: Heatherwood
- Middle: Platt
- High: Fairview
- District: Boulder Valley RE 2
Source: REcolorado as distributed by MLS GRID. This data may not be complete. We recommend contacting the local school district to confirm school assignments for this home.
Similar homes
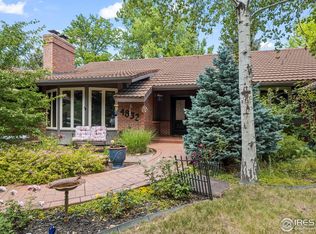
- $1,045,0004 bd3 ba2.7k sqft4847 Tanglewood Ct, Boulder, CO 80301For Sale

 MLS ID #1065972, Evan Lam, Colorado Key Properties. IRES as distributed by MLS GRID
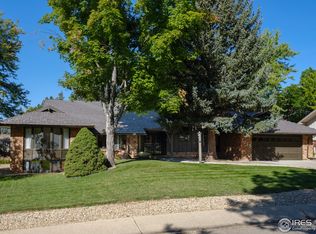
 - $1,050,0004 bd3 ba3.6k sqft7430 Park Pl, Boulder, CO 80301For Sale
 MLS ID #1064160, John Hinkelman, 8z Real Estate. IRES as distributed by MLS GRID
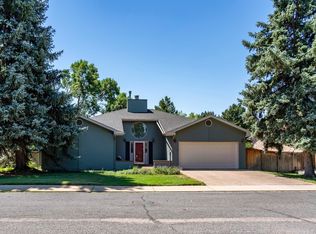
 - $995,0005 bd3 ba2.8k sqft4861 Earle Circle, Boulder, CO 80301For Sale
 MLS ID #7043661, Lauren Jensen, Milehimodern. REcolorado as distributed by MLS GRID
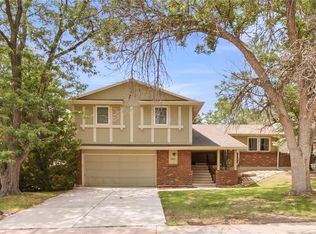
 - $950,0005 bd3 ba3.2k sqft4872 Earle Cir, Boulder, CO 80301For Sale
 MLS ID #1064926, Jennifer Egbert, milehimodern - Boulder. IRES as distributed by MLS GRID
 - $998,0003 bd3 ba3.3k sqft7305 Windsor Dr, Boulder, CO 80301For SaleMLS ID #1063919, Patrick Dolan, RE/MAX of Boulder, Inc. IRES as distributed by MLS GRID
- $1,150,0004 bd4 ba3.8k sqft5364 Muirfield Ct, Boulder, CO 80301For SaleMLS ID #1066827, Kelly Moye, Compass-Denver. IRES as distributed by MLS GRID
- $1,050,0003 bd3 ba2.8k sqft4957 Sundance Sq, Boulder, CO 80301For SaleMLS ID #1067022, Durango Steele, Durango Steele Ltd.. IRES as distributed by MLS GRID
- $999,9005 bd4 ba3.5k sqft5935 Brandywine Ct, Boulder, CO 80301For SaleMLS ID #1067287, Kimberly Thompson, milehimodern - Boulder. IRES as distributed by MLS GRID
- $999,0006 bd4 ba3.3k sqft5397 Wild Dunes Ct, Boulder, CO 80301For SaleMLS ID #1061309, CL Realty Group, Berkshire Hathaway HomeServices Rocky Mountain, Realtors-Boulder. IRES as distributed by MLS GRID
- $830,0003 bd2 ba1.7k sqft7618 Aberdeen Way, Boulder, CO 80301For SaleMLS ID #1067836, Lovato Properties, Compass - Boulder. IRES as distributed by MLS GRID
- $859,0004 bd3 ba2k sqft4483 Sandpiper Cir, Boulder, CO 80301For SaleMLS ID #1066092, Joe Osborne, The Agency - Boulder. IRES as distributed by MLS GRID
- $1,199,0004 bd4 ba3k sqft9032 Tahoe Ln, Boulder, CO 80301For SaleMLS ID #1064927, The Bernardi Group, Coldwell Banker Realty-Boulder. IRES as distributed by MLS GRID
- $885,0004 bd4 ba2.3k sqft3356 Sentinel Dr, Boulder, CO 80301For SaleMLS ID #1067857, The Bernardi Group, Coldwell Banker Realty-Boulder. IRES as distributed by MLS GRID
- $895,0005 bd4 ba3.1k sqft5521 Glendale Gulch Cir, Boulder, CO 80301For SaleMLS ID #1065526, Ryan McIntosh, LIV Sotheby's Intl Realty. IRES as distributed by MLS GRID
- $1,450,0005 bd4 ba4k sqft4726 Tanglewood Trl, Boulder, CO 80301For SaleMLS ID #1062885, Judy Scott, WK Real Estate. IRES as distributed by MLS GRID
- $795,0004 bd4 ba2.1k sqft5419 Indian Summer Ct, Boulder, CO 80301For SaleMLS ID #1063234, Dennis Culver, WK Real Estate. IRES as distributed by MLS GRID
- $850,0003 bd2 ba3.1k sqft5511 Pioneer Rd, Boulder, CO 80301For SaleMLS ID #1046017, Kathryn Pancost, Hayden Outdoors - Windsor. IRES as distributed by MLS GRID
- $1,100,0004 bd3 ba3.4k sqft9037 Morton Rd, Longmont, CO 80503For SaleMLS ID #1067575, Cynthia McLellan, Anton Hospitality Brokers. IRES as distributed by MLS GRID
- $1,249,0004 bd2 ba2.3k sqft7060 Baseline Rd, Boulder, CO 80303For SaleMLS ID #1064916, Patrick Dolan, RE/MAX of Boulder, Inc. IRES as distributed by MLS GRID
- $1,250,0004 bd3 ba2k sqft3969 Bosque Ct, Boulder, CO 80301For SaleMLS ID #1067182, Sara Vaughn, LIV Sotheby's Intl Realty. IRES as distributed by MLS GRID
