Welcome to this beautifully maintained Sarasota home located in the highly sought-after Three Oaks community! Nestled in a quiet, well-established neighborhood, this residence offers the perfect blend of comfort, convenience, and classic Florida charm. Light-filled living areas and a functional, inviting floor plan make this home ideal for everyday living as well as effortless entertaining. NOT IN A FLOOD ZONE • PUBLIC WATER & PUBLIC SEWER • 3-CAR GARAGE.POOL HOME! New TILE Roof installed FEBRUARY 2026 ,PGT Impact Windows: May 2016, Hurricane Impact Shutters (Lanai/Porch): July 2016,Pool Re-Coated with Pebble Tec: Jan 2015, Salt Chlorinator: Replaced May 2025 (original 2020),Pool Pump: Replaced February 2026, Irrigation Well,Exterior Security System Dec 2017,Exterior Repaint: Dec 2025,Fencing: Nov 2020 & Jan 2021,Sprinkler system is connected to a private well, offering cost-efficient lawn irrigation,Crown Molding: Kitchen, Family Room, Living Room, All Bedrooms & Bath,Belt-Drive Garage Door Openers with Battery Backup Step outside to your own private outdoor oasis—perfect for morning coffee, weekend gatherings, and year-round relaxation. The sparkling pool, screened living spaces, and tranquil surroundings bring true Florida living to life. Ideally located just minutes from shopping, dining, top-rated schools, and major roadways, this home offers convenient access to everything Sarasota is known for—from beautiful Gulf beaches to vibrant downtown attractions and cultural destinations. Whether you're searching for a primary residence, seasonal retreat, or investment opportunity, this property delivers exceptional lifestyle, location, and long-term value.
Sold for $643,000
$643,000
4844 THREE OAKS BOULEVARD, SARASOTA, FL 34233
3beds
2,205sqft
Single Family Residence
Built in 2001
10,444 Square Feet Lot
$642,600 Zestimate®
$292/sqft
$3,743 Estimated rent
Home value
$642,600
$585,000 - $707,000
$3,743/mo
Zestimate® history
Owner options
List your home for rent
$3,743/mo
Rent Zestimate®
Find your next renter with Zillow Rental Manager. Plus, with online applications, you can quickly screen prospective tenants – for free.
$3,743/mo
Rent Zestimate®
Refinance and save
$4,258/mo
Est. payment
Refinancing to a lower rate could help reduce your monthly payments and save thousands over the life of the loan.
$4,258/mo
Est. payment
Explore your selling options
Work with a Zillow partner agent
Leverage their expertise and Zillow's premium Showcase listings to get your home seen by more buyers.
Get startedList with your own agent
Get your home in front of millions of buyers by listing it on Zillow.
Learn how to do itSell it yourself
Take full control of how buyers see your home on Zillow by listing For Sale by Owner (FSBO).
List your homeWhat's special
Pool homeIrrigation wellPool pumpExterior security systemSparkling poolSalt chlorinatorTranquil surroundings
Zillow last checked:
Listing updated:
Listed by:
Regina Melman 941-525-6818,
RE/MAX PALM REALTY OF VENICE 941-451-2025
Bought with:
Joey Lamielle, 3266793
RE/MAX ALLIANCE GROUP
Source: Stellar MLS,MLS#: N6142377 Originating MLS: Venice
Originating MLS: Venice
Facts & features
Interior
Bedrooms & bathrooms
- Bedrooms: 3
- Bathrooms: 2
- Full bathrooms: 2
Primary bedroom
- Features: Walk-In Closet(s)
- Level: First
- Area: 303.36 Square Feet
- Dimensions: 23.7x12.8
Bedroom 2
- Features: Built-in Closet
- Level: First
- Area: 139.52 Square Feet
- Dimensions: 12.8x10.9
Bedroom 3
- Features: Built-in Closet
- Level: First
- Area: 167.86 Square Feet
- Dimensions: 15.4x10.9
Primary bathroom
- Level: First
- Area: 173.32 Square Feet
- Dimensions: 15.6x11.11
Bathroom 2
- Level: First
- Area: 52.61 Square Feet
- Dimensions: 7.11x7.4
Balcony porch lanai
- Level: First
- Area: 963.68 Square Feet
- Dimensions: 31.7x30.4
Dining room
- Level: First
- Area: 124.95 Square Feet
- Dimensions: 11.9x10.5
Family room
- Level: First
- Area: 324.3 Square Feet
- Dimensions: 23x14.1
Kitchen
- Level: First
- Area: 197.06 Square Feet
- Dimensions: 16.7x11.8
Laundry
- Level: First
- Area: 65.61 Square Feet
- Dimensions: 8.1x8.1
Living room
- Level: First
- Area: 226.8 Square Feet
- Dimensions: 18.9x12
Office
- Level: First
- Area: 107.91 Square Feet
- Dimensions: 10.9x9.9
Heating
- Central
Cooling
- Central Air
Appliances
- Included: Dishwasher, Dryer, Electric Water Heater, Microwave, Range, Refrigerator, Washer
- Laundry: Inside
Features
- High Ceilings
- Flooring: Ceramic Tile
- Has fireplace: No
Interior area
- Total structure area: 3,132
- Total interior livable area: 2,205 sqft
Property
Parking
- Total spaces: 3
- Parking features: Garage - Attached
- Attached garage spaces: 3
Features
- Levels: One
- Stories: 1
- Exterior features: Private Mailbox, Sidewalk
- Has private pool: Yes
- Pool features: In Ground
- Fencing: Fenced
Lot
- Size: 10,444 Square Feet
Details
- Parcel number: 0093040027
- Zoning: RSF2
- Special conditions: None
Construction
Type & style
- Home type: SingleFamily
- Property subtype: Single Family Residence
Materials
- Block, Stucco
- Foundation: Slab
- Roof: Tile
Condition
- New construction: No
- Year built: 2001
Utilities & green energy
- Sewer: Private Sewer
- Water: Public
- Utilities for property: Cable Connected, Electricity Connected, Sewer Connected, Street Lights, Water Connected
Community & HOA
Community
- Features: Deed Restrictions, Sidewalks
- Pet fee: $0 monthly
- Subdivision: THREE OAKS
HOA
- Has HOA: Yes
- Services included: Common Area Taxes
- HOA fee: $48 monthly
- HOA name: Captsone Association Managment Company
- HOA phone: 941-554-8838
Location
- Region: Sarasota
Financial & listing details
- Price per square foot: $292/sqft
- Tax assessed value: $500,000
- Annual tax amount: $4,135
- Date on market: 2/13/2026
- Cumulative days on market: 14 days
- Listing terms: Cash,Conventional,FHA,VA Loan
- Ownership: Fee Simple
- Total actual rent: 0
- Electric utility on property: Yes
- Road surface type: Asphalt, Paved
Price history
| Date | Event | Price |
|---|---|---|
| 4/10/2026 | Sold | $643,000-1.1%$292/sqft |
Source:  Stellar MLS #N6142377 Report a problem Stellar MLS #N6142377 Report a problem | ||
| 2/27/2026 | Pending sale | $650,000$295/sqft |
Source: Stellar MLS #N6142377 Report a problem | ||
| 2/13/2026 | Listed for sale | $650,000+1140.5%$295/sqft |
Source: Stellar MLS #N6142377 Report a problem | ||
| 6/8/2000 | Sold | $52,400$24/sqft |
Source: Public Record Report a problem | ||
Public tax history
| Year | Property taxes | Tax assessment |
|---|---|---|
| 2025 | $4,135 +4.4% | $328,383 +2.9% |
| 2024 | $3,960 +4.3% | $319,128 +3% |
| 2023 | $3,796 +3.6% | $309,833 +3% |
| 2022 | $3,664 +1.5% | $300,809 +3% |
| 2021 | $3,611 -0.1% | $292,048 +1.4% |
| 2020 | $3,615 +3.7% | $288,016 +2.3% |
| 2019 | $3,488 | $281,541 +1.9% |
| 2018 | $3,488 +2.5% | $276,291 +2.1% |
| 2017 | $3,402 +3.8% | $270,608 -15.1% |
| 2016 | $3,279 | $318,900 +7.3% |
| 2015 | $3,279 +0.4% | $297,200 +20.9% |
| 2014 | $3,265 +0.1% | $245,746 |
| 2013 | $3,262 +2.7% | $245,746 +1.7% |
| 2012 | $3,175 +4.7% | $241,638 +3% |
| 2011 | $3,033 -8.6% | $234,600 -5.8% |
| 2010 | $3,318 +1.3% | $249,000 -4.9% |
| 2009 | $3,277 | $261,938 +0.1% |
| 2008 | $3,277 -1.8% | $261,676 +3% |
| 2007 | $3,337 | $254,054 +2.5% |
| 2006 | -- | $247,858 +3% |
| 2005 | -- | $240,639 +3% |
| 2004 | $3,487 -1% | $233,630 +1.9% |
| 2003 | $3,523 +1.4% | $229,274 +2.4% |
| 2002 | $3,474 +454.5% | $223,900 +433.1% |
| 2001 | $627 -0.7% | $42,000 |
| 2000 | $631 | $42,000 |
Find assessor info on the county website
Neighborhood: 34233
Nearby homes
- $703,0003 bd3 ba2.7k sqft4830 Three Oaks Blvd, Sarasota, FL 34233Off Market
- $741,4004 bd3 ba2.6k sqft4858 Three Oaks Blvd, Sarasota, FL 34233Off Market
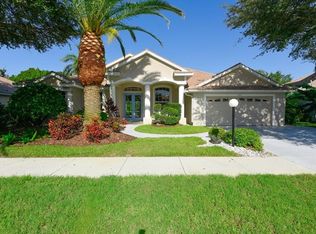
- $757,7004 bd3 ba2.7k sqft4816 Three Oaks Blvd, Sarasota, FL 34233Off Market
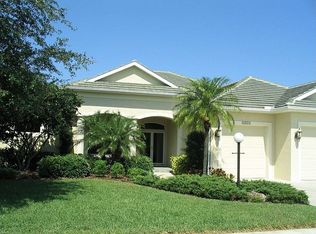
- $526,8003 bd2 ba2k sqft4829 Three Oaks Blvd, Sarasota, FL 34233Off Market
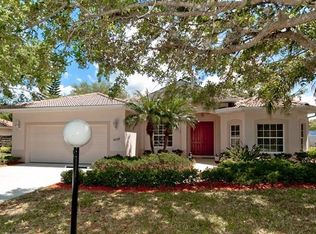
- $671,5004 bd3 ba3.5k sqft4872 Three Oaks Blvd, Sarasota, FL 34233Off Market
- $692,5004 bd3 ba2.6k sqft4843 Three Oaks Blvd, Sarasota, FL 34233Off Market
- $574,5003 bd2 ba2k sqft4815 Three Oaks Blvd, Sarasota, FL 34233Off Market
- $625,0004 bd2 ba2.1k sqft4802 Three Oaks Blvd, Sarasota, FL 34233Sold
Nearby schools
GreatSchools rating
- 10/10Ashton Elementary SchoolGrades: PK-5Distance: 0.5 mi
- 9/10Sarasota Middle SchoolGrades: 6-8Distance: 0.8 mi
- 7/10Riverview High SchoolGrades: PK,9-12Distance: 3.5 mi
Schools provided by the listing agent
- Elementary: Ashton Elementary
- Middle: Riverview Middle
- High: Riverview High
Source: Stellar MLS. This data may not be complete. We recommend contacting the local school district to confirm school assignments for this home.
Get a cash offer in 3 minutes
Find out how much your home could sell for in as little as 3 minutes with a no-obligation cash offer.
Estimated market value
$642,600
Get a cash offer in 3 minutes
Find out how much your home could sell for in as little as 3 minutes with a no-obligation cash offer.
Estimated market value
$642,600
- Florida
- Sarasota County
- Sarasota
- 34233
- 4844 THREE OAKS BOULEVARD
