Skip main navigation
Sold for $955,000
Street View
  • $955,000

    4844 W Moorhead Cir, Boulder, CO 80305

    3beds
    1,498sqft
    Single Family Residence
    Built in 1978
    3,844 Square Feet Lot
    $954,800 Zestimate®
    $638/sqft
    $3,098 Estimated rent

    Home value

    $954,800

    $898,000 - $1.01M

    $3,098/mo

    Zestimate® history
    Loading
    Loading...

    Owner options

    List your home for rent

    $3,098/mo

    Rent Zestimate®

    Find your next renter with Zillow Rental Manager. Plus, with online applications, you can quickly screen prospective tenants – for free.

    Learn more

    $3,098/mo

    Rent Zestimate®

    Refinance and save

    $6,147/mo

    Est. payment

    Refinancing to a lower rate could help reduce your monthly payments and save thousands over the life of the loan.

    See today's rates

    $6,147/mo

    Est. payment

    Explore your selling options

    Work with a Zillow partner agent

    Leverage their expertise and Zillow's premium Showcase listings to get your home seen by more buyers.

    Get started

    List with your own agent

    Get your home in front of millions of buyers by listing it on Zillow.

    Learn how to do it

    Sell it yourself

    Take full control of how buyers see your home on Zillow by listing For Sale by Owner (FSBO).

    List your home

    What's special

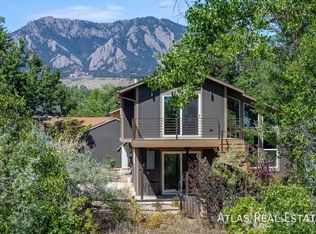
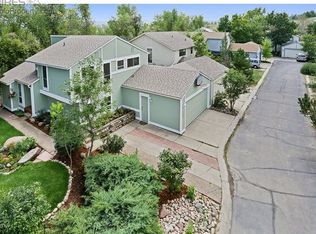
    Backing to green space & trails, this home is surrounded by mature trees, multiple outdoor living areas, and a private sauna, creating a peaceful backyard retreat just minutes from CU, Tantra Park, Table Mesa shopping, and some of Boulder's best trail systems. Inside this South Boulder 3-bed, 2-bath home, the living room features vaulted wood-paneled ceilings and large windows that fill the space with natural light, while the upper-level dining area opens to a deck overlooking the green space behind the home. The kitchen sits just off the dining room, making everyday living and entertaining easy. The primary bedroom is also on the upper level, with an adjacent full bath and a large closet featuring Elfa shelving and storage. The walk-out lower level includes a dedicated workspace, access to a covered flagstone patio and backyard sauna, plus two additional bedrooms, one non-conforming, and a 3/4 bath with an included washer/dryer. Recent updates include newer windows (2021/2022), furnace/AC (2021), roof (2022) & a water heater (2025). With a 2-car garage, extra parking spot out front, and quick access to Hwy 36 and Hwy 93 for commuting to Denver or the mountains, this home offers a flexible layout in one of South Boulder's most sought-after locations, blending convenience with easy access to nature.

    Zillow last checked:

    Listing updated:

    Listed by:

    E and L Team 303-807-3586,

    RE/MAX Elevate,

    Laura Shaffer 303-807-3586,

    RE/MAX Elevate

    Bought with:

    Katherine Berkeley, 100055407

    Legacy 100 Real Estate Partners LLC

    Source: IRES as distributed by MLS GRID,MLS#: 1059987MLS Logo

    Facts & features

    Interior

    Bedrooms & bathrooms
    • Bedrooms: 3
    • Bathrooms: 2
    • Full bathrooms: 1
    • 3/4 bathrooms: 1
    Primary bedroom
    • Description: Bamboo
    • Features: Shared Primary Bath
    • Level: Upper
    • Area: 195 Square Feet
    • Dimensions: 15 x 13
    Bedroom 2
    • Description: Engineered Hardwood
    • Level: Lower
    • Area: 100 Square Feet
    • Dimensions: 10 x 10
    Bedroom 3
    • Description: Engineered Hardwood
    • Level: Lower
    • Area: 120 Square Feet
    • Dimensions: 10 x 12
    Dining room
    • Description: Bamboo
    • Level: Upper
    • Area: 121 Square Feet
    • Dimensions: 11 x 11
    Family room
    • Description: Engineered Hardwood
    • Level: Lower
    • Area: 140 Square Feet
    • Dimensions: 14 x 10
    Kitchen
    • Description: Bamboo
    • Level: Upper
    • Area: 120 Square Feet
    • Dimensions: 10 x 12
    Laundry
    • Description: Tile
    • Level: Lower
    • Area: 56 Square Feet
    • Dimensions: 7 x 8
    Living room
    • Description: Bamboo
    • Level: Main
    • Area: 220 Square Feet
    • Dimensions: 11 x 20
    Heating
    • Forced Air
    Cooling
    • Central Air, Ceiling Fan(s)
    Appliances
    • Included: Gas Range, Dishwasher, Refrigerator, Washer, Dryer, Microwave
    Features
    • Separate Dining Room, Cathedral Ceiling(s), Open Floorplan, Pantry, Sauna
    • Basement: None
    • Has fireplace: Yes
    • Fireplace features: Free Standing, Living Room
    Interior area
    • Total structure area: 1,498
    • Total interior livable area: 1,498 sqft
    • Finished area above ground: 1,498

    Property

    Parking
    • Total spaces: 2
    • Parking features: Detached
    • Garage spaces: 2
    • Details: Detached
    Features
    • Levels: Tri-Level
    • Patio & porch: Patio, Deck
    • Exterior features: Sprinkler System
    • Fencing: Fenced,Wood
    Lot
    • Size: 3,844 Square Feet
    • Features: Cul-De-Sac
    Details
    • Parcel number: R0077364
    • Zoning: RES
    • Special conditions: Private Owner

    Construction

    Type & style
    • Home type: SingleFamily
    • Property subtype: Single Family Residence
    Materials
    • Frame
    • Roof: Composition
    Condition
    • New construction: No
    • Year built: 1978

    Utilities & green energy

    • Electric: Xcel
    • Gas: Xcel
    • Sewer: Public Sewer
    • Water: City
    • Utilities for property: Natural Gas Available, Electricity Available

    Community & HOA

    Community
    • Features: Park
    • Subdivision: South Creek 7
    HOA
    • Has HOA: Yes
    • Services included: Common Amenities, Management
    • HOA fee: $600 annually
    • HOA name: South Creek Seven HOA
    • HOA phone: 303-494-8861
    Location
    • Region: Boulder

    Financial & listing details

    • Price per square foot: $638/sqft
    • Tax assessed value: $939,600
    • Annual tax amount: $5,599
    • Date on market: 5/26/2026
    • Listing terms: Cash,Conventional,FHA,VA Loan
    • Electric utility on property: Yes

    Price history

    DateEventPrice
    6/18/2026Sold$955,000+6.1%$638/sqft
    Source: IRES as distributed by MLS GRID #1059987 Report a problem
    5/28/2026Pending sale$900,000$601/sqft
    Source: REcolorado as distributed by MLS GRID #IR1059987 Report a problem
    5/27/2026Listed for sale$900,000+20.8%$601/sqft
    Source: IRES as distributed by MLS GRID #1059987 Report a problem
    7/10/2020Sold$745,000-2.6%$497/sqft
    Source: IRES as distributed by MLS GRID #914093 Report a problem
    6/11/2020Pending sale$765,000$511/sqft
    Source: Compass - Boulder #914093 Report a problem
    6/5/2020Listed for sale$765,000+121.7%$511/sqft
    Source: Compass - Boulder #914093 Report a problem
    10/26/2018Listing removed$2,700$2/sqft
    Source: Owner Report a problem
    9/25/2018Listed for rent$2,700+3.8%$2/sqft
    Source: Owner Report a problem
    9/26/2017Listing removed$2,600$2/sqft
    Source: Owner Report a problem
    9/4/2017Listed for rent$2,600$2/sqft
    Source: Owner Report a problem
    7/8/2004Sold$345,000$230/sqft
    Source: Public Record Report a problem

    Public tax history

    YearProperty taxesTax assessment
    2025$5,599 +1.8%$58,726 -12.9%
    2024$5,501 +15.4%$67,389 -1%
    2023$4,767 +3.2%$68,042 +32.6%
    2022$4,621 +7.6%$51,333 -2.8%
    2021$4,294 $52,810 +7%
    2020$4,294 +5.5%$49,335
    2019$4,071 $49,335 +5.1%
    2018$4,071 $46,958 -9.5%
    2017$4,071 +13.8%$51,915 +25.6%
    2016$3,578 +5.6%$41,336 +27.6%
    2015$3,388 +24.4%$32,389
    2014$2,723 +4.7%$32,389
    2013$2,601 +0.9%$32,389 +4.3%
    2012$2,578 -3.6%$31,044
    2011$2,673 +7.1%--
    2010$2,496 +20.5%$33,070
    2009$2,072 +3.5%$33,070 +2.2%
    2008$2,001 -3.1%$32,370
    2007$2,064 +3.9%$32,370 +0.2%
    2006$1,987 +7.8%$32,300
    2005$1,843 +0.7%$32,300 +7.1%
    2004$1,830 +60.8%$30,170
    2003$1,138 -29.3%$30,170 +18.5%
    2002$1,610 $25,450 -90.9%
    2001-- $278,200
    Find assessor info on the county website

    Neighborhood: Tantra Park

    Nearby schools

    GreatSchools rating
    Schools provided by the listing agent
    • Elementary: Creekside
    • Middle: Southern Hills
    • High: Fairview

    Source: IRES as distributed by MLS GRID. This data may not be complete. We recommend contacting the local school district to confirm school assignments for this home.

    Get a cash offer in 3 minutes
    Find out how much your home could sell for in as little as 3 minutes with a no-obligation cash offer.
    Estimated market value
    $954,800
    Get a cash offer in 3 minutes
    Find out how much your home could sell for in as little as 3 minutes with a no-obligation cash offer.
    Estimated market value
    $954,800