Positioned along a prominent stretch of West Napoleon Avenue, this substantial, engineer-built and meticulously maintained 7-bedroom, 3.5-bathroom residence offers an exceptional combination of scale, functionality, and thoughtful design. Constructed with 6” perimeter wall studs, full ½” plywood sheathing, and cellulose insulation, the home reflects durability rarely found in today’s market.
Spanning nearly 4,000 square feet, the property features a generous open floor plan balanced by private spaces, offering flexibility for multigenerational living, guest quarters, or work-from-home use.
The kitchen is well-appointed with custom hickory cabinetry, granite countertops, a walk-in pantry, and quality appliances, including a Monogram gas cooktop, KitchenAid dishwasher (2020), Café refrigerator (2022), Café convection oven (2022), Blanco sink, and undercounter ice maker (2025), along with a reverse osmosis filtration system.
The downstairs primary suite features double vanities, soaking tub, and separate shower, plus an additional bedroom or office. Upstairs offers up to five bedrooms, a library, and two full baths. Sound-reducing construction enhances privacy in the primary suite.
Major systems include separate HVAC (2015), two water heaters (2015/2023), a new roof (2021), solar panels with updated inverter (2025), whole-home filtration, and a 24kW Generac backup generator (2022). Additional features include double-pane argon gas Andersen windows, wood blinds, a fireplace with gas starter, and a custom laundry room.
An electric iron gate, wood fencing, and rear retaining wall provide security, while the attached two-car garage—connected by breezeway—includes a boat port, cabinetry, and additional bath. Irrigation, aluminum hurricane shutters, and an alarm system complete the offering. Conveniently located near major thoroughfares, shopping, and dining, this is a rare opportunity to secure a large, well-built home with enduring appeal in central Metairie.
Closed
Price Unknown
4844 W Napoleon Ave S, Metairie, LA 70001
7beds
3,838sqft
Single Family Residence
Built in 1996
6,400 Square Feet Lot
$725,500 Zestimate®
$--/sqft
$3,474 Estimated rent
Home value
$725,500
Estimated sales range
Not available
$3,474/mo
Zestimate® history
Owner options
List your home for rent
$3,474/mo
Rent Zestimate®
Find your next renter with Zillow Rental Manager. Plus, with online applications, you can quickly screen prospective tenants – for free.
$3,474/mo
Rent Zestimate®
Refinance and save
Refinancing to a lower rate could help reduce your monthly payments and save thousands over the life of the loan.
Explore your selling options
Work with a Zillow partner agent
Leverage their expertise and Zillow's premium Showcase listings to get your home seen by more buyers.
Get startedList with your own agent
Get your home in front of millions of buyers by listing it on Zillow.
Learn how to do itSell it yourself
Take full control of how buyers see your home on Zillow by listing For Sale by Owner (FSBO).
List your homeWhat's special
Rear retaining wallCustom laundry roomElectric iron gateBoat portGranite countertopsReverse osmosis filtration systemWood fencing
Zillow last checked:
Listing updated:
Listed by:
Michael Verderosa 504-442-5277,
Historic 504 Properties
Bought with:
David Claus
Century 21 J. Carter & Company
Source: GSREIN,MLS#: 2553638
Facts & features
Interior
Bedrooms & bathrooms
- Bedrooms: 7
- Bathrooms: 4
- Full bathrooms: 3
- 1/2 bathrooms: 1
Primary bedroom
- Level: First
- Dimensions: 10.8 x 12
Bedroom
- Level: Second
- Dimensions: 16.5 x 11.8
Bedroom
- Level: Second
- Dimensions: 11.1 x 13.5
Bedroom
- Level: Second
- Dimensions: 16.5 x 11.8
Bedroom
- Level: Second
- Dimensions: 14.8 x 17.8
Bedroom
- Level: Second
- Dimensions: 16.8 x 14.8
Bedroom
- Level: Second
- Dimensions: 16.8 x 14.8
Primary bathroom
- Level: First
- Dimensions: 16.4 x 14.9
Dining room
- Level: First
- Dimensions: 11.8 x 17.9
Living room
- Level: First
- Dimensions: 19 x 19
Heating
- Central, Multiple Heating Units
Cooling
- Central Air
Appliances
- Included: Dryer, Dishwasher, Microwave, Oven, Range, Refrigerator, Wine Cooler, Washer
Features
- Ceiling Fan(s), Pantry, Stone Counters, Stainless Steel Appliances
- Has fireplace: Yes
- Fireplace features: Gas
Interior area
- Total structure area: 4,238
- Total interior livable area: 3,838 sqft
Property
Parking
- Total spaces: 3
- Parking features: Off Street, Three or more Spaces
Features
- Levels: Two
- Stories: 2
- Patio & porch: Brick
- Exterior features: Fence
Lot
- Size: 6,400 Square Feet
- Dimensions: 6,400sqft
- Features: City Lot, Rectangular Lot
Details
- Parcel number: 4844
- Special conditions: None
Construction
Type & style
- Home type: SingleFamily
- Property subtype: Single Family Residence
Materials
- Brick
- Foundation: Slab
- Roof: Shingle
Condition
- Excellent
- Year built: 1996
Utilities & green energy
- Electric: Generator
- Sewer: Public Sewer
- Water: Public
Community & HOA
HOA
- Has HOA: No
Location
- Region: Metairie
Financial & listing details
- Date on market: 4/23/2026
Price history
| Date | Event | Price |
|---|---|---|
| 6/5/2026 | Sold | -- |
Source:  GSREIN #2553638 Report a problem GSREIN #2553638 Report a problem | ||
| 5/6/2026 | Contingent | $749,900$195/sqft |
Source: GSREIN #2553638 Report a problem | ||
| 4/23/2026 | Listed for sale | $749,900$195/sqft |
Source: GSREIN #2553638 Report a problem | ||
Public tax history
Tax history is unavailable.
Neighborhood: 70001
Nearby homes
- $408,900-- bd-- ba-- sqft4848 W Napoleon Ave S, Metairie, LA 70001Off Market
- $185,800-- bd-- ba-- sqft4848 W Napoleon Ave S, Metairie, LA 70001Off Market
- $612,8004 bd2 ba1.3k sqft4833 W Napoleon Ave N, Metairie, LA 70001Off Market
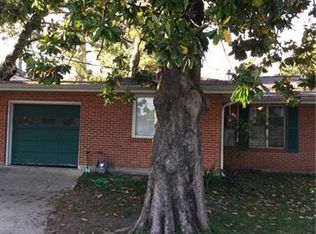
- $--2 bd1 ba830 sqft4859 W Napoleon Ave N #104, Metairie, LA 70001Off Market
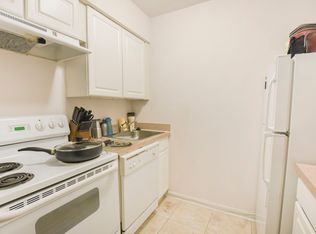
- $--1 bd1 ba-- sqft4859 W Napoleon Ave N #350, Metairie, LA 70001Off Market
- $--2 bd1 ba-- sqft4859 W Napoleon Ave N #351, Metairie, LA 70001Off Market
- $--2 bd1 ba-- sqft4859 W Napoleon Ave N #352, Metairie, LA 70001Off Market
- $--1 bd1 ba590 sqft4859 W Napoleon Ave N #102, Metairie, LA 70001Off Market
- $9401 bd1 ba590 sqft4859 W Napoleon Ave N #302, Metairie, LA 70001For Rent
Nearby schools
GreatSchools rating
- 4/10Phoebe Hearst SchoolGrades: PK-5Distance: 0.5 mi
- 3/10T.H. Harris Middle SchoolGrades: 6-8Distance: 0.9 mi
- 4/10East Jefferson High SchoolGrades: 9-12Distance: 1.3 mi
Get a cash offer in 3 minutes
Find out how much your home could sell for in as little as 3 minutes with a no-obligation cash offer.
Estimated market value
$725,500
Get a cash offer in 3 minutes
Find out how much your home could sell for in as little as 3 minutes with a no-obligation cash offer.
Estimated market value
$725,500
- Louisiana
- Jefferson Parish
- Metairie
- 70001
- 4844 W Napoleon Ave S
Nearby cities
Nearby neighborhoods
Nearby zip codes
Other Metairie Topics
