Welcome to Sapphire Heights surrounded by Sapphire Shores and Indian Beach which together form a trio of desirable neighborhoods West of the Trail in North Sarasota close to the beautiful Sarasota Bay. This charming 3 bedroom/3 bathroom home has been lovingly updated to a more modern feel while still maintaining its original character. As you drive up the circular driveway you will be impressed with not only the curb appeal of the home but also the true Floridian yard on display with a wide range of tropical foliage including many different types of palms, ferns and exotic flowering plants. Entering this immaculate home your eyes will be drawn to the stunning porcelain tile floors that flow throughout except for the guest bedrooms which have engineered wood flooring. The feel of this home is light and bright due to the many windows, 2 skylights and glass block strategically placed. All windows are rated hurricane impact except for the French doors in the primary bedroom and the glass block. What follows is a list of just some of the major upgrades: Kitchen has been remodeled to include all new white cabinetry and granite countertops. The primary bathroom was redesigned with a new glass enclosed shower, new cabinets, countertops as well as all new toilets, mirrors, lights and faucets. Attractive Hunter Douglass white Plantation shutters on most of the windows. New designer fans throughout. A niche in the living room wall was redone to allow for a mounted TV and a new Scion 43 inch electric fireplace which adds to the ambiance of the home. By doing this it also created a handy storage room. Many other smaller upgrades add to the absolute beauty of this gem of a house. Stepping outside you are transported to your own slice of paradise. An oasis of tranquility for you to enjoy! The cool, inviting salt water pool was resurfaced in 2022 and waterline tile was also replaced. Expansive paver stone deck surrounds the pool allowing room for chairs to lounge around and plenty of room for the grill of your choice. The back yard landscaping is just as appealing as the front yard. There is a large wood deck with a trellis which lends itself to many entertaining possibilities. And for the boater there is a fenced enclosure for water toys or a small RV. The yard is fully fenced with white vinyl. All upgrades were completed by the current owner between 2020 and 2023. New A/C in 2020. The home is in the center of the "Arts" world in Sarasota with the Ringing Art Museum and Asolo Theatre just to the north and the Ringling School of Art a few blocks to the south. Sapphire Heights is only a short drive from the vibrant downtown where top of the line restaurants & performing arts venues abound. Over the Ringling Bridge you'll find the trendy shops of St. Armand's Circle and many more dining options. If it is beaches you are looking for be sure to explore Lido and Siesta Key, two world-class beaches that the community is very proud of! Only 15-20 minutes to drive. Don't forget to visit Sapphire Shores Park on the bay front to witness one of the spectacular Sarasota sunsets less than a mile away. Easy access to I-75, Sarasota-Bradenton International Airport and UTC shopping Mall.
Sold for $879,900
$879,900
4844 WINCHESTER DRIVE, SARASOTA, FL 34234
3beds
1,645sqft
Single Family Residence
Built in 1951
10,558 Square Feet Lot
$856,400 Zestimate®
$535/sqft
$3,139 Estimated rent
Home value
$856,400
$805,000 - $916,000
$3,139/mo
Zestimate® history
Owner options
List your home for rent
$3,139/mo
Rent Zestimate®
Find your next renter with Zillow Rental Manager. Plus, with online applications, you can quickly screen prospective tenants – for free.
$3,139/mo
Rent Zestimate®
Refinance and save
$5,702/mo
Est. payment
Refinancing to a lower rate could help reduce your monthly payments and save thousands over the life of the loan.
$5,702/mo
Est. payment
Explore your selling options
Work with a Zillow partner agent
Leverage their expertise and Zillow's premium Showcase listings to get your home seen by more buyers.
Get startedList with your own agent
Get your home in front of millions of buyers by listing it on Zillow.
Learn how to do itSell it yourself
Take full control of how buyers see your home on Zillow by listing For Sale by Owner (FSBO).
List your homeWhat's special
Zillow last checked:
Listing updated:
Listed by:
Agnes Cameron 941-366-8070,
COLDWELL BANKER REALTY 941-366-8070
Bought with:
Marni Hayden, 0709074
CHROME REALTY LLC
Bret Lageson, 3327415
CHROME REALTY LLC
Source: Stellar MLS,MLS#: A4613452 Originating MLS: Sarasota - Manatee
Originating MLS: Sarasota - Manatee
Facts & features
Interior
Bedrooms & bathrooms
- Bedrooms: 3
- Bathrooms: 3
- Full bathrooms: 3
Rooms
- Room types: Utility Room
Primary bedroom
- Features: Ceiling Fan(s), Walk-In Closet(s)
- Level: First
- Dimensions: 16x11
Bedroom 2
- Features: Built-in Closet
- Level: First
- Dimensions: 13x10
Bedroom 3
- Features: Built-in Closet
- Level: First
- Dimensions: 12x10
Primary bathroom
- Features: En Suite Bathroom
- Level: First
- Dimensions: 11x7
Bathroom 2
- Level: First
- Dimensions: 8x10
Bathroom 3
- Level: First
- Dimensions: 13x5
Balcony porch lanai
- Level: First
- Dimensions: 11x24
Balcony porch lanai
- Level: First
- Dimensions: 16x15
Dining room
- Level: First
- Dimensions: 13x9
Foyer
- Level: First
- Dimensions: 7x13
Kitchen
- Features: Granite Counters, Pantry
- Level: First
- Dimensions: 15x11
Living room
- Level: First
- Dimensions: 13x17
Utility room
- Level: First
- Dimensions: 10x6
Heating
- Central, Electric
Cooling
- Central Air
Appliances
- Included: Dishwasher, Disposal, Dryer, Electric Water Heater, Microwave, Range, Refrigerator, Washer
- Laundry: Inside
Features
- Cathedral Ceiling(s), Ceiling Fan(s), Crown Molding, Eating Space In Kitchen, Kitchen/Family Room Combo, Split Bedroom, Stone Counters, Thermostat, Walk-In Closet(s)
- Flooring: Engineered Hardwood, Porcelain Tile
- Doors: French Doors, Sliding Doors
- Windows: Storm Window(s), Shutters, Skylight(s), Window Treatments
- Has fireplace: Yes
- Fireplace features: Electric
Interior area
- Total structure area: 2,073
- Total interior livable area: 1,645 sqft
Property
Parking
- Total spaces: 2
- Parking features: Boat, Circular Driveway, Driveway, Garage Door Opener, Garage Faces Side, Parking Pad
- Attached garage spaces: 2
- Has uncovered spaces: Yes
- Details: Garage Dimensions: 21X18
Features
- Levels: One
- Stories: 1
- Patio & porch: Deck, Front Porch, Patio
- Exterior features: Irrigation System
- Has private pool: Yes
- Pool features: Gunite, In Ground, Pool Alarm, Salt Water
- Fencing: Fenced,Vinyl
- Has view: Yes
- View description: Pool
Lot
- Size: 10,558 Square Feet
- Dimensions: 65 x 122
- Features: City Lot
- Residential vegetation: Mature Landscaping, Trees/Landscaped
Details
- Parcel number: 2001140046
- Zoning: RSF3
- Special conditions: None
Construction
Type & style
- Home type: SingleFamily
- Property subtype: Single Family Residence
Materials
- Block, Brick, Stucco, Wood Frame
- Foundation: Slab
- Roof: Shingle
Condition
- New construction: No
- Year built: 1951
Utilities & green energy
- Sewer: Public Sewer
- Water: Public
- Utilities for property: Cable Available, Electricity Connected, Sewer Connected, Sprinkler Well, Water Connected
Community & HOA
Community
- Features: Park, Playground
- Security: Security Lights, Security System Owned, Smoke Detector(s)
- Pet fee: $0 monthly
- Subdivision: SAPPHIRE HEIGHTS
HOA
- Has HOA: No
Location
- Region: Sarasota
Financial & listing details
- Price per square foot: $535/sqft
- Tax assessed value: $588,400
- Annual tax amount: $5,819
- Date on market: 6/10/2024
- Cumulative days on market: 1 day
- Listing terms: Cash,Conventional
- Ownership: Fee Simple
- Total actual rent: 0
- Electric utility on property: Yes
- Road surface type: Asphalt, Paved
Price history
| Date | Event | Price |
|---|---|---|
| 9/6/2024 | Sold | $879,900$535/sqft |
Source:  Stellar MLS #A4613452 Report a problem Stellar MLS #A4613452 Report a problem | ||
| 6/12/2024 | Pending sale | $879,900$535/sqft |
Source: Stellar MLS #A4613452 Report a problem | ||
| 6/11/2024 | Listed for sale | $879,900+76.3%$535/sqft |
Source: Stellar MLS #A4613452 Report a problem | ||
| 8/31/2020 | Sold | $499,000-0.2%$303/sqft |
Source: Public Record Report a problem | ||
| 8/2/2020 | Pending sale | $499,900$304/sqft |
Source: Sarasota / Lakewood Ranch #A4471854 Report a problem | ||
| 7/31/2020 | Listed for sale | $499,900+287.5%$304/sqft |
Source: BERKSHIRE HATHAWAY HOMESERVICES FLORIDA REALTY #A4471854 Report a problem | ||
| 12/19/2000 | Sold | $129,000$78/sqft |
Source: Public Record Report a problem | ||
Public tax history
| Year | Property taxes | Tax assessment |
|---|---|---|
| 2025 | $8,541 +42.3% | $588,400 +36.4% |
| 2024 | $6,002 +3.1% | $431,339 +3% |
| 2023 | $5,820 +1.9% | $418,776 +3% |
| 2022 | $5,712 +13.3% | $406,579 +16.4% |
| 2021 | $5,041 +109.3% | $349,300 +99.1% |
| 2020 | $2,408 +3% | $175,423 +2.3% |
| 2019 | $2,337 | $171,479 +1.9% |
| 2018 | $2,337 +2% | $168,282 +2.1% |
| 2017 | $2,293 +0.8% | $164,821 -22% |
| 2016 | $2,274 | $211,400 +4.6% |
| 2015 | $2,274 +0.3% | $202,100 +29% |
| 2014 | $2,267 +0.5% | $156,687 |
| 2013 | $2,256 +10.1% | $156,687 +6.7% |
| 2012 | $2,049 +5% | $146,890 +3% |
| 2011 | $1,951 +0.3% | $142,612 +1.5% |
| 2010 | $1,945 +10.2% | $140,504 +2.7% |
| 2009 | $1,766 | $136,810 +0.1% |
| 2008 | $1,766 -8.7% | $136,673 +3% |
| 2007 | $1,934 | $132,692 +2.5% |
| 2006 | -- | $129,456 +3% |
| 2005 | -- | $125,685 +3% |
| 2004 | $1,937 -0.9% | $122,024 +1.9% |
| 2003 | $1,955 +0.4% | $119,749 +2.4% |
| 2002 | $1,947 +7.3% | $116,942 +1.6% |
| 2001 | $1,814 +28.5% | $115,100 +25% |
| 2000 | $1,412 | $92,089 |
Find assessor info on the county website
Neighborhood: Indian Beach-Sapphire Shores
Nearby homes
- $475,2003 bd2 ba2k sqft4836 Winchester Dr, Sarasota, FL 34234Off Market
- $635,0002 bd2 ba1.7k sqft4857 Stevens Dr, Sarasota, FL 34234Sold
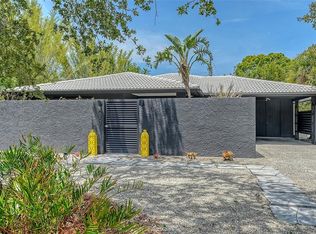
- $500,0002 bd2 ba1.5k sqft4839 Stevens Dr, Sarasota, FL 34234Sold
- $402,4002 bd2 ba1.1k sqft4824 Winchester Dr, Sarasota, FL 34234Off Market
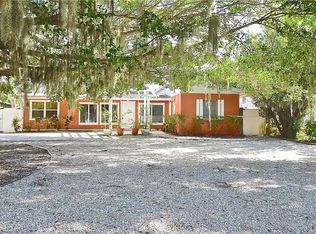
- $360,5002 bd2 ba1k sqft4827 Stevens Dr, Sarasota, FL 34234Off Market
- $1,320,0003 bd2 ba1.8k sqft661 Marlin Dr, Sarasota, FL 34234Sold
- $---- bd-- ba-- sqft4910 Winchester Dr, Sarasota, FL 34234Off Market
- $866,3003 bd3 ba2.1k sqft671 Marlin Dr, Sarasota, FL 34234Off Market
Nearby schools
GreatSchools rating
- 4/10Emma E. Booker Elementary SchoolGrades: PK-5Distance: 2.5 mi
- 5/10Booker Middle SchoolGrades: 6-8Distance: 2.1 mi
- 3/10Booker High SchoolGrades: 9-12Distance: 1.4 mi
Schools provided by the listing agent
- Elementary: Emma E. Booker Elementary
- Middle: Booker Middle
- High: Booker High
Source: Stellar MLS. This data may not be complete. We recommend contacting the local school district to confirm school assignments for this home.
Get a cash offer in 3 minutes
Find out how much your home could sell for in as little as 3 minutes with a no-obligation cash offer.
Estimated market value
$856,400
Get a cash offer in 3 minutes
Find out how much your home could sell for in as little as 3 minutes with a no-obligation cash offer.
Estimated market value
$856,400
- Florida
- Sarasota County
- Sarasota
- 34234
- Indian Beach-Sapphire Shores
- 4844 WINCHESTER DRIVE
Nearby cities
Nearby neighborhoods
Nearby zip codes
Other Sarasota Topics
