Welcome to your ideal mountain retreat! This stunning 2425 sq. ft. custom-built home, completed in 2018, offers beautiful mountain and community pond views in the heart of Oakhurst, CA. Thoughtfully designed with three bedrooms each featuring its own en-suite full bath plus an additional half bath for guests, the home blends comfort, privacy, and upscale living.The main living area upstairs showcases soaring vaulted ceilings, elegant crown molding, and a cozy fireplace framed by custom-built window benches. A fully integrated sound system is hardwired throughout the home, delivering premium audio in every room, along with a high-tech security system for added peace of mind.The modern kitchen is both stylish and functional, featuring crisp white cabinetry, upgraded custom granite countertops, and a deep farmhouse sink. The expansive island includes a vegetable sink, built-in wine refrigerator, and bar seating perfect for entertaining. The open-concept layout flows seamlessly into the dining and living areas, highlighted by a built-in credenza for additional storage and display.The 950 sq. ft. lower level offers excellent flexibility for guests or multi-generational living, complete with a private bedroom, full bath, family room with recessed lighting, and a convenient butler's kitchen.Additional highlights include a four-car deep garage with EV charging capability, RV parking, and dual driveways. The home is being sold with everything, fully furnished, TVs, sound and security systems, with the exception of the pool table and personal photos making it truly move-in ready.Simply bring your clothes and start enjoying the peaceful beauty of mountain living.
For sale
$749,000
48441 Woodbend Ct, Oakhurst, CA 93644
3beds
4baths
2,425sqft
Residential, Single Family Residence
Built in 2018
3,049 Square Feet Lot
$726,500 Zestimate®
$309/sqft
$65/mo HOA
What's special
Rv parkingDual drivewaysDeep farmhouse sinkCrisp white cabinetryHigh-tech security systemUpgraded custom granite countertopsElegant crown molding
- 146 days
- 195
- 5
Zillow last checked:
Listing updated:
Listed by:
Larry Saenz DRE #02137912 559-760-9510,
Century 21 Select Real Estate
Source: Fresno MLS,MLS#: 647361Originating MLS: Fresno MLS
Facts & features
Interior
Bedrooms & bathrooms
- Bedrooms: 3
- Bathrooms: 4
Primary bedroom
- Area: 0
- Dimensions: 0 x 0
Bedroom 1
- Area: 0
- Dimensions: 0 x 0
Bedroom 2
- Area: 0
- Dimensions: 0 x 0
Bedroom 3
- Area: 0
- Dimensions: 0 x 0
Bedroom 4
- Area: 0
- Dimensions: 0 x 0
Bathroom
- Features: Shower
Dining room
- Features: Formal
- Area: 0
- Dimensions: 0 x 0
Family room
- Area: 0
- Dimensions: 0 x 0
Kitchen
- Features: Breakfast Bar
- Area: 0
- Dimensions: 0 x 0
Living room
- Area: 0
- Dimensions: 0 x 0
Basement
- Area: 0
Heating
- Has Heating (Unspecified Type)
Cooling
- Central Air
Appliances
- Included: Built In Range/Oven, Gas Appliances, Disposal, Dishwasher, Microwave, Refrigerator, Wine Refrigerator
- Laundry: Inside
Features
- Isolated Bedroom, Built-in Features, Bar, Family Room
- Flooring: Carpet, Laminate, Tile
- Windows: Double Pane Windows
- Number of fireplaces: 1
Interior area
- Total structure area: 2,425
- Total interior livable area: 2,425 sqft
Video & virtual tour
Property
Parking
- Total spaces: 4
- Parking features: Garage - Attached
- Attached garage spaces: 4
Features
- Levels: Two
- Stories: 2
- Patio & porch: Covered, Uncovered, Brick, Deck
- Has view: Yes
Lot
- Size: 3,049 Square Feet
- Features: Foothill
Details
- Parcel number: 064081012000
- Zoning: RMS
Construction
Type & style
- Home type: SingleFamily
- Architectural style: Contemporary
- Property subtype: Residential, Single Family Residence
Materials
- Other
- Foundation: Concrete
- Roof: Composition
Condition
- Year built: 2018
Details
- Builder name: Gary Mason Builder
Utilities & green energy
- Electric: On
- Sewer: Public Sewer
- Water: Public
- Utilities for property: Public Utilities, Propane
Community & HOA
Community
- Security: Security System
HOA
- Has HOA: Yes
- Amenities included: Other/None
- HOA fee: $65 monthly
Location
- Region: Oakhurst
Financial & listing details
- Price per square foot: $309/sqft
- Tax assessed value: $500,823
- Date on market: 4/17/2026
- Cumulative days on market: 147 days
- Listing agreement: Exclusive Right To Sell
- Listing terms: Government,Conventional,Cash
Estimated market value
$726,500
$690,000 - $763,000
$2,750/mo
Price history
| Date | Event | Price |
|---|---|---|
| 4/18/2026 | Listed for sale | $749,000+7%$309/sqft |
Source: Fresno MLS #647361 Report a problem | ||
| 7/12/2025 | Listing removed | $700,000$289/sqft |
Source: Fresno MLS #625517 Report a problem | ||
| 2/17/2025 | Listed for sale | $700,000+17.6%$289/sqft |
Source: Fresno MLS #625517 Report a problem | ||
| 1/30/2025 | Listing removed | $595,000$245/sqft |
Source: Fresno MLS #620837 Report a problem | ||
| 10/30/2024 | Listed for sale | $595,000-17.9%$245/sqft |
Source: Fresno MLS #620837 Report a problem | ||
| 10/17/2024 | Listing removed | $725,000$299/sqft |
Source: Fresno MLS #615550 Report a problem | ||
| 7/16/2024 | Listed for sale | $725,000+0%$299/sqft |
Source: Fresno MLS #615550 Report a problem | ||
| 7/9/2024 | Listing removed | -- |
Source: Fresno MLS #608696 Report a problem | ||
| 2/28/2024 | Listed for sale | $724,988$299/sqft |
Source: Fresno MLS #608696 Report a problem | ||
Public tax history
| Year | Property taxes | Tax assessment |
|---|---|---|
| 2026 | -- | $500,823 +2% |
| 2025 | $5,534 +2.5% | $491,004 +2% |
| 2024 | $5,400 -0.7% | $481,377 +2% |
| 2023 | $5,436 +3.5% | $471,940 +2% |
| 2022 | $5,253 +1.3% | $462,687 +2% |
| 2021 | $5,187 +0.5% | $453,616 +1% |
| 2020 | $5,164 +1.7% | $448,966 +2% |
| 2019 | $5,075 +639.7% | $440,163 +1302.2% |
| 2018 | $686 +2.3% | $31,390 +5% |
| 2017 | $671 | $29,895 +4% |
| 2016 | $671 +12.1% | $28,745 +5% |
| 2015 | $598 | $27,376 +18% |
| 2014 | $598 +6.8% | $23,200 +16% |
| 2013 | $560 | $20,000 -71.2% |
| 2012 | -- | $69,332 +2% |
| 2011 | -- | $67,973 +0.8% |
| 2010 | -- | $67,465 +1.8% |
| 2008 | -- | $66,300 |
Find assessor info on the county website
Monthly payment
Est. payment
Payment breakdown
Explore the cost of this home by adjusting the details. Changes won't be saved.Climate risks
Neighborhood: 93644
Nearby schools
Schools provided by the listing agent
- Elementary: Oakhurst
- Middle: Oak Creek
- High: Yosemite
Source: Fresno MLS. This data may not be complete. We recommend contacting the local school district to confirm school assignments for this home.
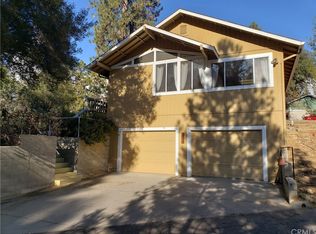
Similar homes
- $639,0003 bd2 ba2.2k sqft39367 Pine Ridge Rd, Oakhurst, CA 93644For Sale
 MLS ID #PW26132694, Chanelle Clark, Luxre Realty, Inc.. CRMLS
 - $749,0004 bd3 ba2.9k sqft52891 Arbor Ln, Oakhurst, CA 93644For Sale
 MLS ID #653708, Hannah G. Smith. Fresno MLS
 - $599,0003 bd3 ba2.2k sqft38720 Highway 41, Oakhurst, CA 93644For Sale
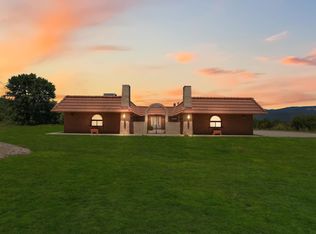 MLS ID #650388, Tchukon Shanks. Fresno MLS
 - $584,0003 bd2 ba2.3k sqft39309 Forest Park Ln, Oakhurst, CA 93644For Sale
 MLS ID #654732, James A. Cappello. Fresno MLS
Local buyer's agents are ready to help
