**Charming Move-In-Ready Ranch offers the best of Single-Story-Living in a Quiet Lakeside Community**
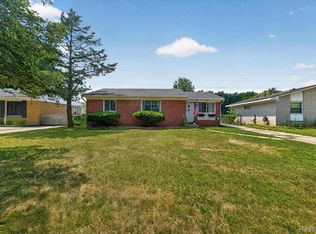
Great things come in efficient, easy-to-love spaces. Whether you're buying your first home, looking to downsize, or simply searching for the convenience of single-story living, this move-in-ready home checks all the boxes.
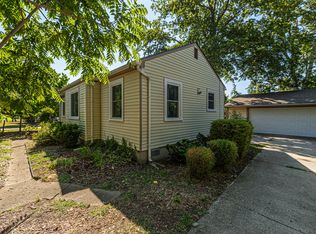
Everything you need for easy everyday living on the main floor - with no stairs. The updated eat-in kitchen provides plenty of room to cook, gather, and entertain, while the comfortable living room is filled with natural light and creates a welcoming space to relax. Two generously sized bedrooms, an updated full bathroom, and a dedicated main-floor laundry room complete the thoughtfully designed layout. The partial basement offers excellent storage, utility space, or the perfect spot for a workshop. Outside, you'll appreciate the oversized detached garage. Situated on an easy to care for corner lot in a quiet lakeside community, imagine unwinding at the end of the day on the inviting covered front porch while taking in beautiful sunset views over Belleville Lake. Move-in-Ready and Immediately Available - Welcome to Your New Home!
Pending
$228,000
48444 Ellen St, Belleville, MI 48111
2beds
1,104sqft
Single Family Residence
Built in 1949
6,969 Square Feet Lot
$233,500 Zestimate®
$207/sqft
$-- HOA
What's special
- 23 days |
- 46 |
- 0 |
Likely to sell faster than
Zillow last checked:
Listing updated:
Listed by:
Jessica Jones Liberati 313-673-2822,
Social House Group Belleville 734-252-6108
Source: Realcomp II,MLS#: 20261057113
Facts & features
Interior
Bedrooms & bathrooms
- Bedrooms: 2
- Bathrooms: 1
- Full bathrooms: 1
Primary bedroom
- Level: Entry
- Area: 132
- Dimensions: 11 X 12
Bedroom
- Level: Entry
- Area: 108
- Dimensions: 12 X 9
Other
- Level: Entry
Kitchen
- Level: Entry
- Area: 187
- Dimensions: 11 X 17
Laundry
- Level: Entry
- Area: 84
- Dimensions: 12 X 7
Living room
- Level: Entry
- Area: 312
- Dimensions: 24 X 13
Heating
- Forced Air, Natural Gas
Cooling
- Ceiling Fans, Central Air
Appliances
- Included: Dishwasher, Disposal, Dryer, Free Standing Gas Range, Free Standing Refrigerator, Microwave, Washer
- Laundry: Laundry Room
Features
- Basement: Interior Entry,Partial,Unfinished
- Has fireplace: No
Interior area
- Total interior livable area: 1,104 sqft
- Finished area above ground: 1,104
Property
Parking
- Total spaces: 2
- Parking features: Two Car Garage, Detached
- Garage spaces: 2
Features
- Levels: One
- Stories: 1
- Entry location: GroundLevel
- Patio & porch: Covered, Porch
- Pool features: None
Lot
- Size: 6,969 Square Feet
- Dimensions: 50 x 120
Details
- Parcel number: 83080010030000
- Special conditions: Short Sale No,Standard
- Other equipment: Dehumidifier
Construction
Type & style
- Home type: SingleFamily
- Architectural style: Ranch
- Property subtype: Single Family Residence
Materials
- Vinyl Siding
- Foundation: Basement, Block
- Roof: Asphalt
Condition
- New construction: No
- Year built: 1949
Utilities & green energy
- Sewer: Public Sewer
- Water: Public
Community & HOA
Community
- Subdivision: EDGEWATER HEIGHTS SUB
HOA
- Has HOA: No
Location
- Region: Belleville
Financial & listing details
- Price per square foot: $207/sqft
- Tax assessed value: $66,959
- Annual tax amount: $2,662
- Date on market: 7/24/2026
- Cumulative days on market: 23 days
- Listing agreement: Exclusive Right To Sell
- Listing terms: Cash,Conventional,FHA,Va Loan
Estimated market value
$233,500
$222,000 - $245,000
$1,446/mo
Price history
| Date | Event | Price |
|---|---|---|
| 8/5/2026 | Pending sale | $228,000$207/sqft |
Source:  Realcomp II #20261057113 Report a problem Realcomp II #20261057113 Report a problem | ||
| 7/24/2026 | Listed for sale | $228,000+85.4%$207/sqft |
Source: Realcomp II #20261057113 Report a problem | ||
| 5/16/2016 | Sold | $123,000-8.8%$111/sqft |
Source: Public Record Report a problem | ||
| 3/13/2016 | Pending sale | $134,900$122/sqft |
Source: Keller Williams - Northville #216017045 Report a problem | ||
| 2/24/2016 | Listed for sale | $134,900+6.2%$122/sqft |
Source: Keller Williams Rlty Northville Mkt Ctr #216017045 Report a problem | ||
| 5/1/2014 | Listing removed | $127,000$115/sqft |
Source: RE/MAX Platinum #3217862 Report a problem | ||
| 1/22/2014 | Price change | $127,000-1.6%$115/sqft |
Source: RE/MAX Platinum #213116427 Report a problem | ||
| 11/13/2013 | Listed for sale | $129,000-1.9%$117/sqft |
Source: RE/MAX Platinum #213116427 Report a problem | ||
| 6/9/2008 | Sold | $131,500+128.3%$119/sqft |
Source: Public Record Report a problem | ||
| 9/24/2007 | Sold | $57,600-57.2%$52/sqft |
Source: Public Record Report a problem | ||
| 8/4/2006 | Sold | $134,682$122/sqft |
Source: Public Record Report a problem | ||
Public tax history
| Year | Property taxes | Tax assessment |
|---|---|---|
| 2025 | -- | $82,200 +14.5% |
| 2024 | -- | $71,800 +7.6% |
| 2023 | -- | $66,700 -1% |
| 2022 | -- | $67,400 -1.9% |
| 2021 | -- | $68,700 |
| 2020 | $2,036 +2.8% | $68,700 +8.9% |
| 2019 | $1,981 | $63,100 +17.1% |
| 2018 | $1,981 | $53,900 -0.7% |
| 2017 | -- | $54,300 +17.5% |
| 2016 | $1,162 | $46,200 +6% |
| 2015 | $1,162 -71.6% | $43,600 +4.3% |
| 2013 | $4,091 +252.2% | $41,800 -3.7% |
| 2010 | $1,162 | $43,400 -20.4% |
| 2009 | -- | $54,500 +1.3% |
| 2008 | -- | $53,800 +0.6% |
| 2006 | -- | $53,500 +8.3% |
| 2005 | $519 -35.5% | $49,400 +1.9% |
| 2002 | $804 | $48,500 +30.5% |
| 2001 | -- | $37,164 +3.2% |
| 2000 | $1,040 | $36,012 |
Find assessor info on the county website
Monthly payment
Est. payment
Payment breakdown
Explore the cost of this home by adjusting the details. Changes won't be saved.Climate risks
Neighborhood: 48111
Nearby schools
GreatSchools rating
- 4/10Owen Intermediate SchoolGrades: 4-6Distance: 1.8 mi
- 5/10Belleville High SchoolGrades: 7-12Distance: 1.1 mi
- 5/10McBride Middle SchoolGrades: 6-9Distance: 1.5 mi
- $246,200-- bd1 ba1.1k sqft13034 Ormond Dr, Van Buren Township, MI 48111Off Market
- $268,900-- bd1 ba1.4k sqft13108 Ormond Dr, Van Buren Township, MI 48111Off Market
- $14,800-- bd-- ba-- sqft13012 Ormond Dr, Belleville, MI 48111Off Market
- $219,500-- bd1 ba900 sqft13012 Ormond Dr, Van Buren Township, MI 48111Off Market
- $216,8002 bd1 ba1.4k sqft48460 Ellen St, Van Buren Township, MI 48111Off Market
- $316,3002 bd1 ba1.4k sqft48460 Ellen St, Van Buren Township, MI 48111Off Market
- $---- bd-- ba-- sqft48460 Ellen St, Belleville, MI 48111Off Market
- $260,0003 bd2 ba1.2k sqft48465 Ormond Dr, Van Buren Township, MI 48111Sold
A local agent can set up tours, give advice and negotiate with sellers.
Similar homes
- $199,9003 bd1 ba959 sqft10660 Jackson St, Van Buren Township, MI 48111For Sale
 MLS ID #20261059973, David R Brooks, Social House Real Estate Group LLC. Realcomp II
 - $239,0003 bd2 ba1.5k sqft36852 Chase St, Romulus, MI 48174For Sale

 MLS ID #26042675, Kingsley Ifezue, Detroit Metro Realty. MichRIC
 - $250,0003 bd2 ba1.2k sqft22961 Koths St, Taylor, MI 48180For Sale
 MLS ID #20261058541, Mike Hakim, EXP Realty Main. Realcomp II
 - $239,0003 bd2 ba1.2k sqft33967 Wadsworth St, Livonia, MI 48150For Sale
 MLS ID #26041580, Robert Olson, Robert Olson Realtors. MichRIC
 - $189,0003 bd1 ba960 sqft658 Kansas Ave, Ypsilanti, MI 48198For SaleMLS ID #20261034294, Priciliano Saenz, Tailored Real Estate Solutions. Realcomp II
- $165,0002 bd2 ba1k sqft45720 Prairiegrass Ct, Belleville, MI 48111For SaleMLS ID #20261051924, David R Brooks, Social House Real Estate Group LLC. Realcomp II
- $257,9003 bd2 ba1.6k sqft1028 Carlton Dr, Milan, MI 48160For Sale
 MLS ID #50219006, Tyler Tresize, Blacktree Realty. MiRealSource
 - $232,0003 bd2 ba1.4k sqft13231 Spruce St, Southgate, MI 48195For SaleMLS ID #20261059709, Susan Jedynak, Premiere Realty Group LLC. Realcomp II
- $229,9003 bd1 ba1k sqft15324 McCann St, Southgate, MI 48195For SaleMLS ID #20261061402, Paul S Zulewski Jr, Source Realty LLC. Realcomp II
- $235,0003 bd2 ba1.4k sqft29501 Brown Ct, Garden City, MI 48135For SaleMLS ID #20261066257, Diane Remer, KW Professionals. Realcomp II
- $199,9003 bd2 ba1k sqft30523 Grandview Ave, Westland, MI 48186For SaleMLS ID #20261054050, Anthony Djon, Anthony Djon Luxury Real Estate. Realcomp II
- $219,0003 bd1 ba1.2k sqft32326 Florence St, Garden City, MI 48135For SaleMLS ID #20261041081, Melissa Evans Itsell, Coldwell Banker Professionals. Realcomp II
- $189,9002 bd1 ba848 sqft2129 Geneva St, Dearborn, MI 48124For SaleMLS ID #20261067498, Michael M Phillips, Keller Williams Legacy. Realcomp II
- $229,9004 bd2 ba1.6k sqft27517 Sheridan St, Garden City, MI 48135For SaleMLS ID #20261032508, Robert Rech, RE/MAX Dream Properties. Realcomp II
- $211,0003 bd1 ba936 sqft31492 Cherry Hill Rd, Garden City, MI 48135For SaleMLS ID #20261056573, Kylee Boyle, Elite Realty. Realcomp II
- $230,0003 bd2 ba1.2k sqft44567 Savery Dr, Canton, MI 48187For SaleMLS ID #20261060137, Amber Lauer, RE/MAX Dream Properties. Realcomp II
- $216,0003 bd1 ba1.1k sqft826 Goddard St, Wyandotte, MI 48192For SaleMLS ID #20261062998, S Brooke MacNee, MBA Realty. Realcomp II
- $196,0003 bd2 ba1.2k sqft15924 Orchard St, Romulus, MI 48174For SaleMLS ID #20261057503, Michael Procissi, Power House Group Realty. Realcomp II
- $213,0003 bd1 ba1.5k sqft5850 Deering St, Garden City, MI 48135For SaleMLS ID #20261057592, Heather S Poyhonen, Avenue Group Homes, LLC. Realcomp II
- $258,0003 bd2 ba1.5k sqft36106 Canyon Dr, Westland, MI 48186For SaleMLS ID #20261065789, Antonio Ventura, Keller Williams Legacy. Realcomp II
