Dreaming for a Multi -family property?Or ever wanted to have an Airbnb?Or need a place for horse/field workers to live? This is it!!! Barn has 2-horse stall w/workshop (the workshop area was originally 2 more stalls and could be converted back). Main house is on 8.24 acres and 2nd home is on 1.77 acres. Pasture area & pond mowed & graded. Main house Kit has Hickory Cabinets w/Granite Countertop & SS appliances & large island.Washer/Dryer remain. Great Room leads out to a large 4 Seasons Room great for entertaining. The upper level has the huge 4th BR w/BA and office area located at the front window. The library has built-in bookcases. The whole upper level could be used for multiple things ie. Teenager dream space, home schooling, in-law Suite etc. Roof just replaced!! PRICE INCLUDES BOTH PROPERTIES. The Driveway connects to an easement to the 1600sqft 3 BR 2 BA Modular w/ own well & septic.All appliances remain.Come put your touch on the houses to make them yours. AGENT ONLY
For sale
$750,000
4845 & 4847 Ellisboro Rd, Stokesdale, NC 27357
4beds
3,559sqft
Stick/Site Built, Residential, Single Family Residence
Built in 1997
10 Acres Lot
$-- Zestimate®
$--/sqft
$-- HOA
What's special
- 3 days |
- 1,299 |
- 134 |
Zillow last checked:
Listing updated:
Listed by:
Rhonda Turbyfill 336-207-7070,
Coldwell Banker Advantage
Source: Triad MLS,MLS#: 1228202 Originating MLS: Greensboro
Originating MLS: GreensboroFacts & features
Interior
Bedrooms & bathrooms
- Bedrooms: 4
- Bathrooms: 3
- Full bathrooms: 3
- Main level bathrooms: 2
Primary bedroom
- Level: Main
Bedroom 2
- Level: Main
Bedroom 3
- Level: Main
Bedroom 4
- Level: Second
Dining room
- Level: Main
Great room
- Level: Main
Kitchen
- Level: Main
Library
- Level: Second
Office
- Level: Second
Sunroom
- Level: Main
Heating
- Heat Pump, Multiple Systems, Electric, Propane
Cooling
- Heat Pump
Appliances
- Included: Microwave, Cooktop, Dishwasher, Free-Standing Range, Electric Water Heater
- Laundry: Dryer Connection, Main Level, Washer Hookup
Features
- Built-in Features, Ceiling Fan(s), Dead Bolt(s), Kitchen Island, Separate Shower
- Flooring: Carpet, Laminate, Tile, Vinyl
- Basement: Crawl Space
- Number of fireplaces: 1
- Fireplace features: Gas Log, Great Room
Interior area
- Total structure area: 3,559
- Total interior livable area: 3,559 sqft
- Finished area above ground: 3,559
Property
Parking
- Total spaces: 2
- Parking features: Driveway, Garage, Garage Door Opener, Attached
- Attached garage spaces: 2
- Has uncovered spaces: Yes
Features
- Levels: Two
- Stories: 2
- Patio & porch: Porch
- Pool features: None
Lot
- Size: 10 Acres
- Features: Partially Cleared, PUD
Details
- Additional structures: Storage
- Parcel number: 180593
- Zoning: RA
- Special conditions: Owner Sale
Construction
Type & style
- Home type: SingleFamily
- Property subtype: Stick/Site Built, Residential, Single Family Residence
Materials
- Vinyl Siding
Condition
- Year built: 1997
Utilities & green energy
- Sewer: Septic Tank
- Water: Well
Community & HOA
Community
- Security: Carbon Monoxide Detector(s)
- Subdivision: Carousel Farms
HOA
- Has HOA: No
Location
- Region: Stokesdale
Financial & listing details
- Tax assessed value: $691,212
- Annual tax amount: $4,874
- Date on market: 7/18/2026
- Listing agreement: Exclusive Right To Sell
- Listing terms: Cash,Conventional
Estimated market value
Not available
Estimated sales range
Not available
Not available
Price history
| Date | Event | Price |
|---|---|---|
| 7/19/2026 | Listed for sale | $750,000 |
Source:  Triad MLS #1228202 Report a problem Triad MLS #1228202 Report a problem | ||
Public tax history
Tax history is unavailable.
Monthly payment
Est. payment
Payment breakdown
Explore the cost of this home by adjusting the details. Changes won't be saved.Climate risks
Neighborhood: 27357
Nearby schools
GreatSchools rating
- 6/10Huntsville ElementaryGrades: PK-5Distance: 5.2 mi
- 8/10Western Rockingham MiddleGrades: PK,6-8Distance: 9.6 mi
- 4/10Dalton Mcmichael HighGrades: 9-12Distance: 11 mi
- $623,1003 bd2 ba3.6k sqft4845 Ellisboro Rd, Stokesdale, NC 27357Off Market
- $426,0054 bd3 ba3.5k sqft4845 Ellisboro Rd, Stokesdale, NC 27357Off Market

- $210,0003 bd1 ba1.1k sqft4813 Ellisboro Rd, Stokesdale, NC 27357Off Market
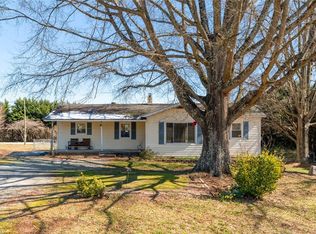
- $304,1003 bd2 ba1.6k sqft4847 Ellisboro Rd, Stokesdale, NC 27357Off Market
- $131,9003 bd1 ba876 sqft4801 Ellisboro Rd, Stokesdale, NC 27357Off Market
- $507,8003 bd2 ba2.6k sqft163 Carousel Ln, Stokesdale, NC 27357Off Market
- $325,0003 bd3 ba2.5k sqft155 Carousel Ln, Stokesdale, NC 27357Sold
- $146,900-- bd-- ba892 sqft4785 Ellisboro Rd, Stokesdale, NC 27357Off Market
A local agent can set up tours, give advice and negotiate with sellers.
Similar homes
- $549,9003 bd3 ba2.6k sqft8300 Trottington Rd, Stokesdale, NC 27357For Sale

 MLS ID #1225681, Mark Cardillo. Triad MLS
 - $629,5004 bd4 ba2.7k sqft7105 Lambert Lake Rd, Stokesdale, NC 27357For Sale
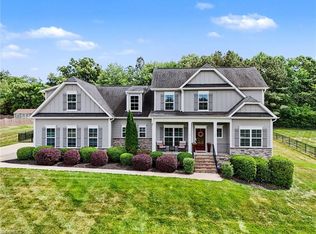 MLS ID #1219962, Sherry Speight. Triad MLS
 - $685,0003 bd4 ba2.5k sqft7718 Pearman Quarry Rd, Kernersville, NC 27284For Sale
 MLS ID #1222961, Justin Rini. Triad MLS
 - $777,0004 bd4 ba4.5k sqft3205 Owls Roost Rd, Greensboro, NC 27410For Sale
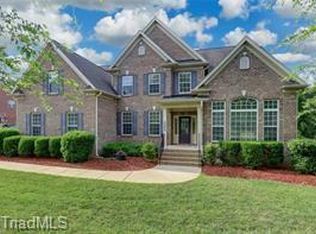 MLS ID #1227870, Sapna Hemnani. Triad MLS
 - $899,0004 bd5 ba4k sqft8861 Boylston Rd, Colfax, NC 27235For SaleMLS ID #1226149, Justin Rini. Triad MLS
- $699,9004 bd3 ba3.3k sqft2101 River Rd, Stoneville, NC 27048For SaleMLS ID #1226087, Amber N. Honeycutt. Triad MLS
- $795,0004 bd4 ba4.8k sqft6005 Lomond Dr, Summerfield, NC 27358For SaleMLS ID #1222417, Kitty Sapp. Triad MLS
- $619,0003 bd2 ba1.8k sqft3318 Oak Ridge Rd, Summerfield, NC 27358For SaleMLS ID #1226035, Brooke Winfree. Triad MLS
- $619,9004 bd4 ba2.7k sqft8704 Invershield Ct, Oak Ridge, NC 27310For SaleMLS ID #1225937, Ramilya Siegel. Triad MLS
- $900,0003 bd4 ba3.3k sqft2322 Fleming Rd, Greensboro, NC 27410For SaleMLS ID #1226209, Bobbie Dunn. Triad MLS
- $624,9003 bd3 ba2k sqft1065 Rest Rd, Germanton, NC 27019For SaleMLS ID #1226759, Justin Rini. Triad MLS
- $629,0004 bd3 ba2.8k sqft7132 Pleasant Oaks Rd, Greensboro, NC 27409For SaleMLS ID #1226705, Kevin Currie. Triad MLS
- $762,0004 bd4 ba3.6k sqft7711 Northern Estates Poin, Greensboro, NC 27455For SaleMLS ID #1219140, Lori Maness. Triad MLS
- $809,9004 bd4 ba3.1k sqft5403 Sicily St, Oak Ridge, NC 27310For SaleMLS ID #1217443, Scott Moore. Triad MLS
- $599,9003 bd3 ba3.2k sqft1819 Wild Fern Dr, Oak Ridge, NC 27310For SaleMLS ID #1218061, Amber Dennis. Triad MLS
- $879,0004 bd3 ba3.5k sqft8204 Brotherstwo Rd, Colfax, NC 27235For SaleMLS ID #1216938, Matt Ingram. Triad MLS
- $549,9003 bd3 ba3k sqft7410 Dickinben Dr, Summerfield, NC 27358For SaleMLS ID #1210594, Mary Kirkman. Triad MLS
- $689,5004 bd5 ba4.9k sqft1406 Gibbs Rd, Reidsville, NC 27320For SaleMLS ID #1223689, Teresa S. Knowles. Triad MLS
- $977,5004 bd5 ba4.7k sqft410 Niblick Dr, Summerfield, NC 27358For SaleMLS ID #1198464, Thomas Massey. Triad MLS
- $815,0004 bd5 ba4.1k sqft7780 Sutter Rd, Greensboro, NC 27455For SaleMLS ID #1217581, Matthew Benfield. Triad MLS
