Welcome to your dream home in the desirable Timberview Estates! Bud Bartley craftsmanship offering a well-appointed floorplan w a central living room & a circular flow around it that will allow you to maximize efficient space use while making entertaining a breeze! A beautiful retreat in a quite court-like setting w great curb appeal, interior character and a stunning backyard offering a fish pond & backing up to the picturesque greeenbelt creating an expansive, private park-like setting w minimal visual intrusion & plenty of shade offering a cool, comfortable outdoor space! Lovingly maintained home nestled in a friendly neighborhood w only 5 houses! Just a short walk to Gaston Park w the new Pink Primrose Evening Trail extension providing access to multiple parks & the Promenade at the River Walk! Combining charming, country feel w modern conveniences! Enjoy the tranquility of nature while just min away from great shopping, dining, top-rated schools, TX Presby +! Ask for Updates List!
Sold
Price Unknown
4845 Briarcreek Dr, Flower Mound, TX 75028
4beds
2,882sqft
Single Family Residence
Built in 1985
0.37 Acres Lot
$604,200 Zestimate®
$--/sqft
$3,208 Estimated rent
Home value
$604,200
$574,000 - $640,000
$3,208/mo
Zestimate® history
Owner options
List your home for rent
$3,208/mo
Rent Zestimate®
Find your next renter with Zillow Rental Manager. Plus, with online applications, you can quickly screen prospective tenants – for free.
$3,208/mo
Rent Zestimate®
Refinance and save
Refinancing to a lower rate could help reduce your monthly payments and save thousands over the life of the loan.
Explore your selling options
Work with a Zillow partner agent
Leverage their expertise and Zillow's premium Showcase listings to get your home seen by more buyers.
Get startedList with your own agent
Get your home in front of millions of buyers by listing it on Zillow.
Learn how to do itSell it yourself
Take full control of how buyers see your home on Zillow by listing For Sale by Owner (FSBO).
List your homeWhat's special
Zillow last checked:
Listing updated:
Listed by:
Gladys Parke 0654726 214.448.9115,
Ebby Halliday, REALTORS 972-539-3000
Bought with:
Russell Rhodes
Berkshire HathawayHS PenFed TX
Source: NTREIS,MLS#: 20640884
Facts & features
Interior
Bedrooms & bathrooms
- Bedrooms: 4
- Bathrooms: 2
- Full bathrooms: 2
Primary bedroom
- Features: Built-in Features, Ceiling Fan(s), Double Vanity, En Suite Bathroom, Garden Tub/Roman Tub, Sitting Area in Primary, Separate Shower
- Level: First
- Dimensions: 18 x 13
Bedroom
- Features: Built-in Features, Ceiling Fan(s)
- Level: First
- Dimensions: 15 x 12
Bedroom
- Features: Ceiling Fan(s)
- Level: First
- Dimensions: 12 x 10
Bedroom
- Features: Ceiling Fan(s)
- Level: First
- Dimensions: 12 x 10
Bonus room
- Features: Ceiling Fan(s)
- Level: First
- Dimensions: 15 x 15
Breakfast room nook
- Features: Eat-in Kitchen
- Level: First
- Dimensions: 12 x 9
Dining room
- Level: First
- Dimensions: 11 x 13
Game room
- Features: Built-in Features, Fireplace
- Level: First
- Dimensions: 15 x 20
Kitchen
- Features: Breakfast Bar, Built-in Features, Eat-in Kitchen, Granite Counters, Pantry, Stone Counters, Walk-In Pantry
- Level: First
- Dimensions: 11 x 13
Living room
- Features: Built-in Features
- Level: First
- Dimensions: 22 x 18
Sunroom
- Level: First
- Dimensions: 15 x 11
Heating
- Central, Natural Gas
Cooling
- Central Air, Ceiling Fan(s), Electric
Appliances
- Included: Convection Oven, Double Oven, Dishwasher, Electric Range, Disposal, Gas Water Heater, Microwave, Trash Compactor
- Laundry: Washer Hookup, Laundry in Utility Room
Features
- Built-in Features, Chandelier, Decorative/Designer Lighting Fixtures, Eat-in Kitchen, Granite Counters, High Speed Internet, Open Floorplan, Pantry, Paneling/Wainscoting, Cable TV, Vaulted Ceiling(s), Wired for Data, Natural Woodwork, Walk-In Closet(s)
- Flooring: Carpet, Ceramic Tile, Wood
- Windows: Bay Window(s), Skylight(s), Shutters, Window Coverings
- Has basement: No
- Number of fireplaces: 1
- Fireplace features: Den, Dining Room, Gas Starter, Living Room, Masonry, Wood Burning
Interior area
- Total interior livable area: 2,882 sqft
Property
Parking
- Total spaces: 2
- Parking features: Concrete, Door-Multi, Direct Access, Driveway, Garage Faces Front, Garage, Garage Door Opener
- Attached garage spaces: 2
- Has uncovered spaces: Yes
Features
- Levels: One
- Stories: 1
- Patio & porch: Rear Porch, Deck, Front Porch, Patio
- Exterior features: Courtyard, Garden, Lighting, Outdoor Living Area, Rain Gutters, Storage, Fire Pit
- Pool features: None
- Fencing: Fenced,Other
- On waterfront: Yes
- Waterfront features: Creek
Lot
- Size: 0.37 Acres
- Features: Backs to Greenbelt/Park, Greenbelt, Hardwood Trees, Interior Lot, Landscaped, Many Trees, Subdivision, Sprinkler System, Few Trees
Details
- Additional structures: Shed(s)
- Parcel number: R108236
Construction
Type & style
- Home type: SingleFamily
- Architectural style: Traditional,Detached
- Property subtype: Single Family Residence
Materials
- Brick
- Foundation: Slab
- Roof: Composition
Condition
- Year built: 1985
Utilities & green energy
- Sewer: Public Sewer
- Water: Public
- Utilities for property: Electricity Connected, Natural Gas Available, Sewer Available, Separate Meters, Underground Utilities, Water Available, Cable Available
Community & HOA
Community
- Features: Trails/Paths, Curbs, Sidewalks
- Security: Prewired, Security System Owned, Security System, Smoke Detector(s), Security Lights
- Subdivision: Timberview Estate Ph 2
HOA
- Has HOA: No
Location
- Region: Flower Mound
Financial & listing details
- Tax assessed value: $602,392
- Annual tax amount: $8,781
- Date on market: 6/13/2024
- Cumulative days on market: 34 days
- Exclusions: Large metal windchime on tree in backyard, wall headboard in guest bedroom, rot iron plate holder on breakfast room wall, fish in pond, bees
- Electric utility on property: Yes
Price history
| Date | Event | Price |
|---|---|---|
| 9/5/2024 | Sold | -- |
Source: NTREIS #20640884 Report a problem | ||
| 7/28/2024 | Contingent | $585,000$203/sqft |
Source: NTREIS #20640884 Report a problem | ||
| 7/28/2024 | Pending sale | $585,000$203/sqft |
Source: NTREIS #20640884 Report a problem | ||
| 7/20/2024 | Contingent | $585,000$203/sqft |
Source: NTREIS #20640884 Report a problem | ||
| 6/13/2024 | Listed for sale | $585,000+50.4%$203/sqft |
Source: NTREIS #20640884 Report a problem | ||
| 11/20/2020 | Sold | -- |
Source: Ebby Halliday solds #14387963_75028 Report a problem | ||
| 9/5/2020 | Price change | $389,000-2.4%$135/sqft |
Source: Lewisville - WEICHERT, REALTORS - Classic #14387963 Report a problem | ||
| 8/11/2020 | Price change | $398,500-1.6%$138/sqft |
Source: Lewisville - WEICHERT, REALTORS - Classic #14387963 Report a problem | ||
| 8/1/2020 | Listed for sale | $405,000+38.5%$141/sqft |
Source: Weichert, Realtors - Classic #14387963 Report a problem | ||
| 10/3/2009 | Listing removed | $292,500$101/sqft |
Source: CHAPMAN REAL ESTATE SERVICES #11202213 Report a problem | ||
| 8/14/2009 | Listed for sale | $292,500$101/sqft |
Source: CHAPMAN REAL ESTATE SERVICES #11202213 Report a problem | ||
Public tax history
| Year | Property taxes | Tax assessment |
|---|---|---|
| 2025 | $10,187 +18.9% | $602,392 +19% |
| 2024 | $8,568 -2.4% | $506,105 -1.6% |
| 2023 | $8,781 +5.5% | $514,467 +14.9% |
| 2022 | $8,323 +11.2% | $447,654 +16.4% |
| 2021 | $7,487 +13.4% | $384,598 +10.5% |
| 2020 | $6,605 +2.8% | $348,000 +92.6% |
| 2019 | $6,426 +1.2% | $180,666 -44.1% |
| 2018 | $6,350 +12.9% | $323,400 +10% |
| 2017 | $5,624 | $294,000 +3.6% |
| 2016 | $5,624 +14.6% | $283,701 +10% |
| 2015 | $4,909 | $257,910 +10% |
| 2014 | $4,909 | $234,464 +4.2% |
| 2013 | $4,909 | $225,061 +2.9% |
| 2012 | -- | $218,749 -0.9% |
| 2011 | -- | $220,750 -6.2% |
| 2010 | -- | $235,264 +0.5% |
| 2009 | -- | $234,029 +8.3% |
| 2007 | $4,769 -1.7% | $215,999 +4.1% |
| 2006 | $4,853 +9.9% | $207,556 +9.7% |
| 2005 | $4,415 | $189,157 +3.2% |
| 2004 | -- | $183,299 -0.9% |
| 2003 | -- | $185,000 -2.9% |
| 2002 | -- | $190,564 +2.2% |
| 2001 | -- | $186,463 |
Find assessor info on the county website
Neighborhood: 75028
Nearby homes
- $473,8004 bd3 ba2.4k sqft4849 Briarcreek Dr, Flower Mound, TX 75028Off Market
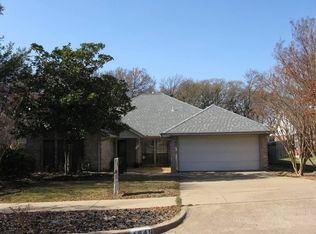
- $475,3003 bd2 ba2.7k sqft4841 Briarcreek Dr, Flower Mound, TX 75028Off Market
- $506,7003 bd3 ba2.4k sqft4853 Briarcreek Dr, Flower Mound, TX 75028Off Market

- $530,2003 bd2 ba2.5k sqft4837 Briarcreek Dr, Flower Mound, TX 75028Off Market
- $413,7003 bd2 ba2k sqft4832 Briarcreek Dr, Flower Mound, TX 75028Off Market
- $--5 bd3 ba2.7k sqft4833 Briarcreek Dr, Flower Mound, TX 75028Sold
- $474,100-- bd2 ba2.7k sqft2431 College Pkwy, Flower Mound, TX 75028Off Market
- $453,9004 bd3 ba2.4k sqft4829 Briarcreek Dr, Flower Mound, TX 75028Off Market
Nearby schools
GreatSchools rating
- 9/10Flower Mound Elementary SchoolGrades: PK-5Distance: 0.7 mi
- 10/10Clayton Downing Middle SchoolGrades: 6-8Distance: 1.7 mi
- 8/10Marcus High SchoolGrades: 9-12Distance: 0.7 mi
Schools provided by the listing agent
- Elementary: Flower Mound
- Middle: Lamar
- High: Marcus
- District: Lewisville ISD
Source: NTREIS. This data may not be complete. We recommend contacting the local school district to confirm school assignments for this home.
Get a cash offer in 3 minutes
Find out how much your home could sell for in as little as 3 minutes with a no-obligation cash offer.
Estimated market value
$604,200
Get a cash offer in 3 minutes
Find out how much your home could sell for in as little as 3 minutes with a no-obligation cash offer.
Estimated market value
$604,200
- Texas
- Denton County
- Flower Mound
- 75028
- 4845 Briarcreek Dr
Nearby cities
Nearby neighborhoods
Nearby zip codes
Other Flower Mound Topics
