Skip main navigation
Sold
  • $601,500

    4845 Brookwood St, Eugene, OR 97405

    4beds
    2,234sqft
    Residential, Single Family Residence
    Built in 1964
    9,583.2 Square Feet Lot
    $602,800 Zestimate®
    $269/sqft
    $3,270 Estimated rent

    Home value

    $602,800

    $573,000 - $633,000

    $3,270/mo

    Zestimate® history
    Loading
    Loading...

    Owner options

    List your home for rent

    $3,270/mo

    Rent Zestimate®

    Find your next renter with Zillow Rental Manager. Plus, with online applications, you can quickly screen prospective tenants – for free.

    Learn more

    $3,270/mo

    Rent Zestimate®

    Refinance and save

    $3,640/mo

    Est. payment

    Refinancing to a lower rate could help reduce your monthly payments and save thousands over the life of the loan.

    See today's rates

    $3,640/mo

    Est. payment

    Explore your selling options

    Work with a Zillow partner agent

    Leverage their expertise and Zillow's premium Showcase listings to get your home seen by more buyers.

    Get started

    List with your own agent

    Get your home in front of millions of buyers by listing it on Zillow.

    Learn how to do it

    Sell it yourself

    Take full control of how buyers see your home on Zillow by listing For Sale by Owner (FSBO).

    List your home

    What's special

    Cozy gas fireplaceStorage shedLow-maintenance backyardPanoramic valley viewsWalk-in closetGenerous counter spaceLarge family room
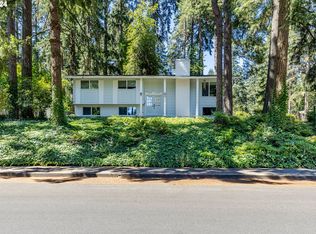
    Desirable South Eugene neighborhood, 4845 Brookwood Street offers the perfect blend of comfort, convenience & Pacific Northwest beauty. With 2,234 square feet, 4 bedrooms & 3 full bathrooms. this home is thoughtfully designed with excellent separation of space & a floor plan ideal for entertaining. The lower level provides flexibility for guest quarters or extended living, while the spacious primary suite features a walk-in closet & is a true retreat. Dual sinks in the hallway bathroom add convenience, while skylights & solar tubes bring abundant natural light throughout. The bright living room centers around a cozy gas fireplace & the kitchen—finished with granite counters, stainless steel appliances & generous counter space—opens easily to dining & gathering areas. A large family room & oversized laundry/utility room add both comfort and function, with plentiful storage throughout the home. Expansive decking creates an inviting setting for outdoor living & showcases beautiful sunset views, while the low-maintenance backyard & storage shed provide ease & practicality. The location is equally impressive. A neighborhood walking path leads directly to Edgewood Elementary School, with Spencer Butte Middle School & South Eugene High School—one of Oregon’s highest-rated school districts. Families value this area for its strong schools, quiet streets & easy community connections. The neighborhood also boasts a high walkability score, with close access to Eugene’s best recreation, including the Ridgeline Trail system for miles of hiking and nature exploration where panoramic valley views reward every climb. All of this is just 10 minutes to the University of Oregon & downtown Eugene.

    Zillow last checked:

    Listing updated:

    Listed by:

    Renee Kittrell 541-870-0704,

    Camerelle Real Estate, LLC

    Bought with:

    Todd Cranmer, 201214087

    Eugene's Alternative

    Source: RMLS (OR),MLS#: 232339908MLS Logo

    Facts & features

    Interior

    Bedrooms & bathrooms
    • Bedrooms: 4
    • Bathrooms: 3
    • Full bathrooms: 3
    Primary bedroom
    • Level: Upper
    • Area: 210
    • Dimensions: 15 x 14
    Bedroom 2
    • Level: Upper
    • Area: 110
    • Dimensions: 11 x 10
    Bedroom 3
    • Level: Upper
    • Area: 108
    • Dimensions: 12 x 9
    Bedroom 4
    • Level: Lower
    • Area: 110
    • Dimensions: 10 x 11
    Dining room
    • Level: Main
    • Area: 120
    • Dimensions: 12 x 10
    Family room
    • Level: Lower
    • Area: 276
    • Dimensions: 12 x 23
    Kitchen
    • Level: Main
    • Area: 180
    • Width: 18
    Living room
    • Features: Fireplace, Skylight, Sliding Doors
    • Level: Main
    • Area: 180
    • Dimensions: 12 x 15
    Heating
    • Forced Air, Fireplace(s)
    Cooling
    • Central Air
    Appliances
    • Included: Built In Oven, Dishwasher, Stainless Steel Appliance(s), Gas Water Heater
    • Laundry: Laundry Room
    Features
    • Granite, Solar Tube(s)
    • Doors: Sliding Doors
    • Windows: Double Pane Windows, Vinyl Frames, Skylight(s)
    • Basement: Daylight
    • Number of fireplaces: 1
    • Fireplace features: Gas
    Interior area
    • Total structure area: 2,234
    • Total interior livable area: 2,234 sqft

    Property

    Parking
    • Total spaces: 2
    • Parking features: Driveway, Attached
    • Attached garage spaces: 2
    • Has uncovered spaces: Yes
    Features
    • Levels: Two,Multi/Split
    • Stories: 3
    • Patio & porch: Deck, Porch
    • Exterior features: Yard
    • Fencing: Fenced
    • Has view: Yes
    • View description: Trees/Woods
    Lot
    • Size: 9,583 sqft
    • Features: Corner Lot, Trees, SqFt 7000 to 9999
    Details
    • Parcel number: 0676047

    Construction

    Type & style
    • Home type: SingleFamily
    • Property subtype: Residential, Single Family Residence
    Materials
    • Lap Siding, T111 Siding
    • Foundation: Concrete Perimeter, Slab
    • Roof: Composition
    Condition
    • Resale
    • New construction: No
    • Year built: 1964

    Utilities & green energy

    • Gas: Gas
    • Sewer: Public Sewer
    • Water: Public
    • Utilities for property: Cable Connected

    Community & neighborhood

    Location
    • Region: Eugene

    Other

    Other facts
    • Listing terms: Cash,Conventional,VA Loan
    • Road surface type: Paved

    Price history

    DateEventPrice
    4/24/2026Sold$601,500+2.1%$269/sqft
    Source: RMLS (OR) #232339908 Report a problem
    3/23/2026Pending sale$589,000$264/sqft
    Source: RMLS (OR) #232339908 Report a problem
    3/20/2026Listed for sale$589,000+87%$264/sqft
    Source: RMLS (OR) #232339908 Report a problem
    8/27/2014Sold$315,000-4.4%$141/sqft
    Source: RMLS (OR) #14127668 Report a problem
    8/1/2014Pending sale$329,500$147/sqft
    Source: Windermere Real Estate/Lane County #14127668 Report a problem
    7/25/2014Listed for sale$329,500$147/sqft
    Source: Windermere Real Estate/Lane County #14127668 Report a problem

    Public tax history

    YearProperty taxesTax assessment
    2025$5,821 +1.3%$298,777 +3%
    2024$5,749 +2.6%$290,075 +3%
    2023$5,602 +4%$281,627 +3%
    2022$5,386 +6.5%$273,425 +3%
    2021$5,059 -0.4%$265,462 +3%
    2020$5,076 +3.5%$257,731 +3%
    2019$4,903 +6.2%$250,225 +3%
    2018$4,615 $242,937 +3%
    2017$4,615 +4.7%$235,861 +3%
    2016$4,408 +2.6%$228,991 +3%
    2015$4,295 +3%$222,321 +3%
    2014$4,168 +7.1%$215,846 +3%
    2013$3,892 +9.7%$209,559 +3%
    2012$3,548 $203,455 +3%
    2011-- $197,529 +3%
    2010-- $191,776 +3%
    2009-- $186,190 +3%
    2008-- $180,767 +3%
    2007-- $175,502 +3%
    2006-- $170,390 +3%
    2005-- $165,427 +3%
    2004-- $160,609 +3%
    2003-- $155,931 +3%
    2002-- $151,389 +3%
    2001-- $146,980 +3%
    2000-- $142,699

    Find assessor info on the county website

    Neighborhood: Southeast

    Nearby schools

    GreatSchools rating
    Schools provided by the listing agent
    • Elementary: Edgewood
    • Middle: Spencer Butte
    • High: South Eugene

    Source: RMLS (OR). This data may not be complete. We recommend contacting the local school district to confirm school assignments for this home.

    Get pre-qualified for a loan
    At Zillow Home Loans, we can pre-qualify you in as little as 5 minutes with no impact to your credit score.

    An equal housing lender. NMLS #10287.

    Sell for more on Zillow
    Get a Zillow Showcase℠ listing at no additional cost and you could sell for .
    $602,800
    2% more
    +$12,056
    With Zillow Showcase(estimated)
    $614,856