Discover refined Northwest living in this beautifully upgraded 2018 Garrette Custom Home in sought-after McCormick Woods. Set on a private greenbelt lot, this impressive 3,953 SF residence offers 5 bedrooms, 3 baths, and a 3-car garage with extended driveway. From the moment you enter, soaring 10-ft ceilings, elegant 8-ft doors, rich hardwood floors, crown molding, and natural light create an atmosphere of warmth and sophistication. The gourmet kitchen is both stylish and functional, featuring upgraded granite, enhanced cabinetry, oversized Electrolux refrigerator, double ovens, 5-burner gas cooktop, pantry, and a large island that anchors the main living spaces. Formal living and dining rooms add timeless appeal, while the private study and inviting great room with gas fireplace offer comfort and versatility. Upstairs, the luxurious primary suite is a true retreat with its own fireplace and a spa-inspired 5-piece bath featuring soaking tub, tile shower, and upgraded wall tile and backsplash. Three additional bedrooms, full bath, utility room, and upgraded loft railing complete the upper level. Outdoor living is designed for year-round enjoyment with a covered Trex patio, stonework, outdoor fireplace, and TV connection, all overlooking a peaceful greenbelt backdrop. Enjoy resort-style amenities including golf, trails, parks, tennis, pickleball, and more, just minutes to Hwy 16, Hwy 3, Bremerton, and Southworth ferry.
Sold
Zillow last checked:
Listing updated:
Bought with:
Zavier Delgado Williams, 22014334
Skyline Properties, Inc.
Source: NWMLS as distributed by MLS GRID,MLS#: 2505073
Price history
| Date | Event | Price |
|---|---|---|
| 5/20/2026 | Sold | $850,000-1.2%$215/sqft |
Source:  NWMLS as distributed by MLS GRID #2505073 Report a problem NWMLS as distributed by MLS GRID #2505073 Report a problem | ||
| 4/21/2026 | Pending sale | $860,000$218/sqft |
Source: NWMLS as distributed by MLS GRID #2505073 Report a problem | ||
| 4/10/2026 | Listed for sale | $860,000+24%$218/sqft |
Source: NWMLS as distributed by MLS GRID #2505073 Report a problem | ||
| 4/25/2018 | Sold | $693,497+2.3%$175/sqft |
Source: NWMLS as distributed by MLS GRID #1137480 Report a problem | ||
| 11/22/2017 | Pending sale | $677,595$171/sqft |
Source: GCH Puget Sound, Inc. #1137480 Report a problem | ||
| 11/22/2017 | Listed for sale | $677,595$171/sqft |
Source: GCH Puget Sound, Inc. #1137480 Report a problem | ||
Nearby homes
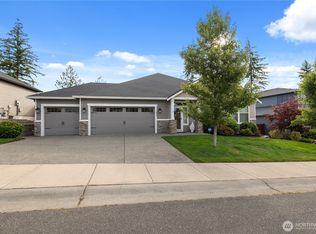
- $790,0003 bd2 ba2.2k sqft4837 Castleton Rd SW, Port Orchard, WA 98367Sold
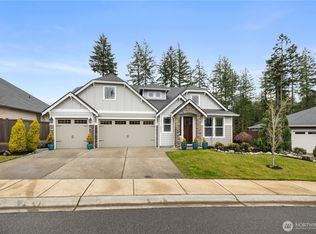
- $850,0004 bd4 ba2.9k sqft4853 Castleton Rd SW, Port Orchard, WA 98367Sold
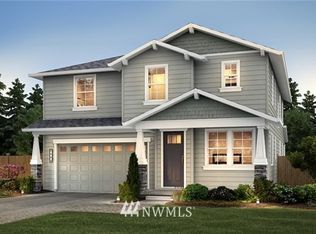
- $693,5005 bd3 ba3k sqft4985 Castleton Rd SW UNIT 121, Port Orchard, WA 98367Off Market
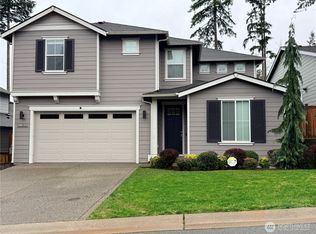
- $616,0004 bd3 ba2.3k sqft4880 Limerick Dr SW, Pt Orchard, WA 98367Sold
Get a cash offer in 3 minutes
Find out how much your home could sell for in as little as 3 minutes with a no-obligation cash offer.
Estimated market value
$941,000
