Skip main navigation
Closed
  • $445,000

    4845 Churchill St, Saint Paul, MN 55126

    3beds
    1,876sqft
    Single Family Residence
    Built in 1976
    0.29 Acres Lot
    $415,600 Zestimate®
    $237/sqft
    $2,785 Estimated rent

    Home value

    $415,600

    $391,000 - $445,000

    $2,785/mo

    Zestimate® history
    Loading
    Loading...

    Owner options

    List your home for rent

    $2,785/mo

    Rent Zestimate®

    Find your next renter with Zillow Rental Manager. Plus, with online applications, you can quickly screen prospective tenants – for free.

    Learn more

    $2,785/mo

    Rent Zestimate®

    Refinance and save

    $2,869/mo

    Est. payment

    Refinancing to a lower rate could help reduce your monthly payments and save thousands over the life of the loan.

    See today's rates

    $2,869/mo

    Est. payment

    Explore your selling options

    Work with a Zillow partner agent

    Leverage their expertise and Zillow's premium Showcase listings to get your home seen by more buyers.

    Get started

    List with your own agent

    Get your home in front of millions of buyers by listing it on Zillow.

    Learn how to do it

    Sell it yourself

    Take full control of how buyers see your home on Zillow by listing For Sale by Owner (FSBO).

    List your home

    What's special

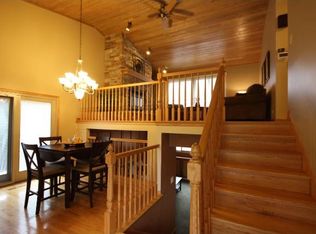
    Welcome to your beautifully updated sunlit sanctuary in a quiet cul-de-sac! This charming home features an open floor plan, soaring vaulted ceilings, and stunning hardwood floors throughout, creating a warm and spacious atmosphere. The main level boasts a tastefully updated kitchen with sleek granite countertops and stainless-steel appliances, seamlessly flowing into an informal dining area. Cozy up in the living room on the upper level next to the grand, stone fireplace, and enjoy two well-appointed bedrooms along with a stylishly updated bathroom featuring elegant slate flooring. The lower level offers abundant natural light from lookout windows in the expansive family room, as well as an additional bedroom equipped with a gas fireplace, and bathroom for guests. Outside, retreat to your large maintenance free deck to relax by the heated pool, surrounded by beautifully landscaped gardens, perfect for hosting gatherings. The pool maintenance is a breeze with the robotic cleaner and energy efficient pump allowing all-day water filtration, reducing manual effort and chemical cleaner costs. This energy-efficient home comes with solar panels for huge savings on utility costs (the utility company pays you for all the excess energy you produce!), new 97% Lennox furnace and air-source heat pump (2024), and professionally sealed and insulated attic (2018). Along with your new GE washer, (2019), roof (2021), refrigerator (2022), and newer pool liner/heater/pump, this house is move-in ready today! You'll fall in love with the friendly neighbors and community. The neighborhood includes a central green space and playground which is popular amongst all the kids on the block. Additionally, the home is conveniently located within 2 miles to Turtle Lake Elementary, the hidden gem Turtle Lake Beach and Park, and the Shoreview Community Center with recently upgraded outdoor playground complex, indoor waterpark, rec center, and numerous community activities including education, recreation, and farmers market. This home is part of the highly sought-after Mounds View School District #621. Don’t miss the chance to make this charming and well-appointed home your own!

    Zillow last checked:

    Listing updated:

    Listed by:

    Karna Ferguson 651-208-6291,

    Edina Realty, Inc.

    Bought with:

    Dena M. Ascheman

    RE/MAX Professionals

    Source: NorthstarMLS as distributed by MLS GRID,MLS#: 6623925MLS Logo

    Facts & features

    Interior

    Bedrooms & bathrooms
    • Bedrooms: 3
    • Bathrooms: 2
    • Full bathrooms: 1
    • 3/4 bathrooms: 1
    Bedroom
    • Level: Upper
    • Area: 198 Square Feet
    • Dimensions: 18x11
    Bedroom 2
    • Level: Upper
    • Area: 110 Square Feet
    • Dimensions: 11x10
    Bedroom 3
    • Level: Lower
    • Area: 286 Square Feet
    • Dimensions: 22x13
    Dining room
    • Level: Main
    • Area: 90 Square Feet
    • Dimensions: 10x9
    Family room
    • Level: Lower
    • Area: 208 Square Feet
    • Dimensions: 16x13
    Kitchen
    • Level: Main
    • Area: 121 Square Feet
    • Dimensions: 11x11
    Living room
    • Level: Upper
    • Area: 240 Square Feet
    • Dimensions: 16x15
    Heating
    • Forced Air
    Cooling
    • Central Air
    Appliances
    • Included: Dishwasher, Dryer, Gas Water Heater, Microwave, Range, Refrigerator, Stainless Steel Appliance(s), Washer, Water Softener Owned
    • Laundry: Gas Dryer Hookup, Lower Level, Laundry Room, Washer Hookup
    Features
    • Basement: Daylight,Egress Window(s),Finished
    • Number of fireplaces: 2
    • Fireplace features: Brick, Gas, Living Room, Wood Burning
    Interior area
    • Total structure area: 1,876
    • Total interior livable area: 1,876 sqft
    • Finished area above ground: 1,276
    • Finished area below ground: 600

    Property

    Parking
    • Total spaces: 2
    • Parking features: Attached, Asphalt
    • Attached garage spaces: 2
    Accessibility
    • Accessibility features: None
    Features
    • Levels: Three Level Split
    • Patio & porch: Composite Decking, Deck
    • Has private pool: Yes
    • Pool features: In Ground, Heated
    • Fencing: Other
    Lot
    • Size: 0.29 Acres
    • Dimensions: 110 x 110 x 85 x 145
    • Features: Corner Lot, Tree Coverage - Medium
    Details
    • Additional structures: Storage Shed
    • Foundation area: 1038
    • Parcel number: 143023230037
    • Zoning description: Residential-Single Family

    Construction

    Type & style
    • Home type: SingleFamily
    • Property subtype: Single Family Residence
    Materials
    • Block
    • Roof: Age 8 Years or Less,Asphalt
    Condition
    • New construction: No
    • Year built: 1976

    Utilities & green energy

    • Electric: Circuit Breakers
    • Gas: Natural Gas, Solar
    • Sewer: City Sewer/Connected
    • Water: City Water/Connected

    Community & neighborhood

    Location
    • Region: Saint Paul

    HOA & financial

    HOA
    • Has HOA: Yes
    • HOA fee: $40 annually
    • Amenities included: Other
    • Services included: Shared Amenities
    • Association name: Turtle Lake Homeowners Association
    • Association phone: 651-261-5912

    Price history

    DateEventPrice
    12/12/2024Sold$445,000+3.5%$237/sqft
    Source: NorthstarMLS as distributed by MLS GRID #6623925 Report a problem
    11/18/2024Pending sale$430,000$229/sqft
    Source: NorthstarMLS as distributed by MLS GRID #6623925 Report a problem
    11/1/2024Listed for sale$430,000+88.2%$229/sqft
    Source: NorthstarMLS as distributed by MLS GRID #6623925 Report a problem
    3/10/2015Sold$228,500$122/sqft
    Source: Lake Superior Area Realtors as distributed by MLS GRID #2240947 Report a problem

    Public tax history

    Tax history is unavailable.

    Neighborhood: 55126

    Nearby schools

    GreatSchools rating
    Get a cash offer in 3 minutes
    Find out how much your home could sell for in as little as 3 minutes with a no-obligation cash offer.
    Estimated market value
    $415,600
    Get a cash offer in 3 minutes
    Find out how much your home could sell for in as little as 3 minutes with a no-obligation cash offer.
    Estimated market value
    $415,600