Skip main navigation
Off market
  • Price Unknown

    4845 Citation Ct, Cherry Hill, NJ 08002

    2beds
    1,453sqft
    Condominium
    Built in 2011
    -- sqft lot
    $-- Zestimate®
    $--/sqft
    $-- Estimated rent

    Home value

    Not available

    Estimated sales range

    Not available

    Not available

    Zestimate® history
    Loading
    Loading...

    Owner options

    List your home for rent

    Find your next renter with Zillow Rental Manager. Plus, with online applications, you can quickly screen prospective tenants – for free.

    Learn more
    Refinance and save

    Refinancing to a lower rate could help reduce your monthly payments and save thousands over the life of the loan.

    See today's rates

    Explore your selling options

    Work with a Zillow partner agent

    Leverage their expertise and Zillow's premium Showcase listings to get your home seen by more buyers.

    Get started

    List with your own agent

    Get your home in front of millions of buyers by listing it on Zillow.

    Learn how to do it

    Sell it yourself

    Take full control of how buyers see your home on Zillow by listing For Sale by Owner (FSBO).

    List your home

    What's special

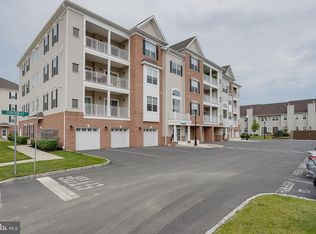
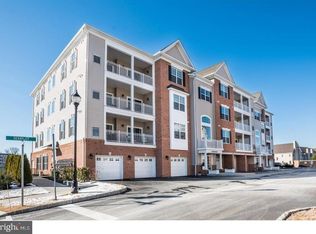
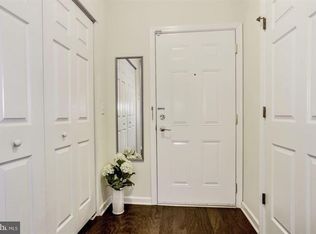
    Welcome to city life living in the suburbs. This Penthouse Derby model offers you upgrade after upgrade. From the Crown molding to the chair rail, the custom Master bath to the Plantation shutters you will not be disappointed when viewing this home. When you enter you're greeted with the blonde oak floors that carry through the living room, Dining room and Kitchen. The main hall way has two large closets and a Laundry room with shelving. The Den/ Office is in the front of the condo and has a tray ceiling, ceiling fan and Plantation shutters. The second bath and second bedroom has it's own hallway to keep separate space from the master bedroom. The 2nd bath has tile shower with shelving/bath and tile flooring. The second bedroom's double closet gives you extra storage to keep your room clutter free. This unit has tray ceilings, recess lighting and plantation shutters in multiple rooms . The kitchen dining and living room combo is great for entertaining guest. The white 42" kitchen cabinets and stainless steel appliances brightens the room. The owner designed the kitchen with light granite counters, an under mounded sink, recessed lights a granite self and a trash can cabinet.(Not Offered) Enjoy the breeze through the sliding glass doors in the living room or hang out on the balcony and relax. The Master bedroom host a walk in closet, double vanity, large Stall Tile Shower and a set of sliders to enter the balcony You can view the Philly skyline from the deck and watch the fire works.

    This property is off market, which means it's not currently listed for sale or rent on Zillow. This may be different from what's available on other websites or public sources.

    Zillow last checked:

    Listing updated:

    Listed by:

    Joseph Rivera 609-605-3490,

    Coldwell Banker Realty

    Bought with:

    Joseph Rivera, 122223

    Coldwell Banker Realty

    Source: Bright MLS,MLS#: NJCD2011080MLS Logo

    Facts & features

    Interior

    Bedrooms & bathrooms
    • Bedrooms: 2
    • Bathrooms: 2
    • Full bathrooms: 2
    • Main level bathrooms: 2
    • Main level bedrooms: 2
    Rooms
    • Room types: Living Room, Dining Room, Kitchen, Laundry, Office
    Basement
    • Area: 0
    Heating
    • Forced Air, Electric, Natural Gas
    Cooling
    • Central Air, Natural Gas
    Appliances
    • Included: Microwave, Built-In Range, Dishwasher, Disposal, Gas Water Heater
    • Laundry: Laundry Room, In Unit
    Features
    • Crown Molding, Dining Area, Open Floorplan, Ceiling Fan(s), Chair Railings, Recessed Lighting, Bathroom - Tub Shower, Walk-In Closet(s), Bathroom - Stall Shower, Tray Ceiling(s), Dry Wall
    • Flooring: Carpet, Ceramic Tile, Hardwood
    • Has basement: No
    • Has fireplace: No
    • Common walls with other units/homes: No One Above
    Interior area
    • Total structure area: 1,453
    • Total interior livable area: 1,453 sqft
    • Finished area above ground: 1,453
    • Finished area below ground: 0

    Property

    Parking
    • Total spaces: 1
    • Parking features: Storage, Paved, Attached, Parking Lot
    • Attached garage spaces: 1
    Accessibility
    • Accessibility features: Accessible Hallway(s)
    Features
    • Levels: One
    • Stories: 1
    • Pool features: Community
    Lot
    • Size: 11.28 Acres
    Details
    • Additional structures: Above Grade, Below Grade
    • Parcel number: 0900054 0200005C4845
    • Zoning: RES CONDO
    • Special conditions: Standard

    Construction

    Type & style
    • Home type: Condo
    • Architectural style: Contemporary
    • Property subtype: Condominium
    • Attached to another structure: Yes
    Materials
    • Brick, Brick Veneer, Frame, Vinyl Siding
    • Foundation: Block, Brick/Mortar
    • Roof: Architectural Shingle
    Condition
    • Excellent
    • New construction: No
    • Year built: 2011
    Details
    • Builder model: Darby

    Utilities & green energy

    • Sewer: Public Sewer
    • Water: Public

    Community & HOA

    Community
    • Condo and coop fee: $193 monthly
    • Subdivision: Garden State Park
    HOA
    • Has HOA: No
    Location
    • Region: Cherry Hill
    • Municipality: CHERRY HILL TWP

    Financial & listing details

    • Tax assessed value: $211,800
    • Annual tax amount: $8,682
    • Date on market: 12/1/2021
    • Listing agreement: Exclusive Right To Sell
    • Listing terms: Cash,Conventional,FHA,VA Loan
    • Ownership: Fee Simple

    Price history

    DateEventPrice
    2/8/2022Sold$395,000-1.2%$272/sqft
    Source: Bright MLS #NJCD2011080 Report a problem
    2/1/2022Pending sale$399,900$275/sqft
    Source: Bright MLS #NJCD2011080 Report a problem
    12/13/2021Contingent$399,900$275/sqft
    Source: Bright MLS #NJCD2011080 Report a problem
    12/1/2021Listed for sale$399,900$275/sqft
    Source: Bright MLS #NJCD2011080 Report a problem

    Public tax history

    Tax history is unavailable.

    Neighborhood: Golden Triangle

    Nearby schools

    GreatSchools rating
    Schools provided by the listing agent
    • District: Cherry Hill Township Public Schools

    Source: Bright MLS. This data may not be complete. We recommend contacting the local school district to confirm school assignments for this home.