Lake community BEAUTY! Welcome to this gorgeous, one-of-a-kind home nestled on a cliff boasting the only lakeview on the block. With professional designer upgrades throughout, this residence offers both style and comfort in every corner. As you enter, be captivated by the two-story foyer with marble floors and immediately find yourself overlooking Morris Lake. Gleaming wood floors flow seamlessly throughout the first floor living spaces. Heading downstairs you will find a fully finished walkout basement complete with a full bar, game room, fireplace, gym/bonus room, storage and full bath, you are sure to be the host with the most! The second floor boasts spacious, light-filled interiors and are perfectly complemented by high-end finishes, creating an atmosphere of modern luxury. The primary bedroom has a balcony overlooking the cliff and beautiful lake, complete with wet room, dressing area and 3 walk in closets! Bedrooms 2 and 3 are in their own wing of the home and share a full bathroom. Step outside to your 3-level deck that offers a private oasis, where breathtaking lake views provide a peaceful backdrop to your daily life. The serene setting is ideal for relaxing or entertaining guests on the expansive patio. Nature enthusiasts will love the nearby trailheads, offering easy access to beautiful hiking and outdoor adventures. Additionally, this home offers a two-car garage with a workbench. Make your move today as this beauty will not last. Welcome to your new home!!
Sold for $679,500
$679,500
4845 Cliffside Dr, West Bloomfield, MI 48323
3beds
4,946sqft
Condominium
Built in 1990
-- sqft lot
$699,200 Zestimate®
$137/sqft
$4,833 Estimated rent
Home value
$699,200
$650,000 - $755,000
$4,833/mo
Zestimate® history
Owner options
List your home for rent
$4,833/mo
Rent Zestimate®
Find your next renter with Zillow Rental Manager. Plus, with online applications, you can quickly screen prospective tenants – for free.
$4,833/mo
Rent Zestimate®
Refinance and save
$4,987/mo
Est. payment
Refinancing to a lower rate could help reduce your monthly payments and save thousands over the life of the loan.
$4,987/mo
Est. payment
Explore your selling options
Work with a Zillow partner agent
Leverage their expertise and Zillow's premium Showcase listings to get your home seen by more buyers.
Get startedList with your own agent
Get your home in front of millions of buyers by listing it on Zillow.
Learn how to do itSell it yourself
Take full control of how buyers see your home on Zillow by listing For Sale by Owner (FSBO).
List your homeWhat's special
High-end finishesFully finished walkout basementGame roomNestled on a cliffModern luxuryGleaming wood floorsBreathtaking lake views
Zillow last checked:
Listing updated:
Listed by:
Jenifer McManus 312-965-9411,
@properties Christie's Int'l R.E. Birmingham
Bought with:
Olena Drobot, 6501206452
Real Estate One-W Blmfld
Source: Realcomp II,MLS#: 20250018728
Facts & features
Interior
Bedrooms & bathrooms
- Bedrooms: 3
- Bathrooms: 4
- Full bathrooms: 3
- 1/2 bathrooms: 1
Primary bedroom
- Level: Second
- Area: 675
- Dimensions: 27 x 25
Bedroom
- Level: Second
- Area: 234
- Dimensions: 18 x 13
Bedroom
- Level: Second
- Area: 165
- Dimensions: 11 x 15
Primary bathroom
- Level: Second
- Area: 187
- Dimensions: 11 x 17
Other
- Level: Second
- Area: 72
- Dimensions: 6 x 12
Other
- Level: Basement
- Area: 88
- Dimensions: 8 x 11
Other
- Level: Entry
- Area: 72
- Dimensions: 8 x 9
Bonus room
- Level: Basement
- Area: 105
- Dimensions: 15 x 7
Other
- Level: Entry
- Area: 90
- Dimensions: 9 x 10
Dining room
- Level: Entry
- Area: 208
- Dimensions: 13 x 16
Family room
- Level: Basement
- Area: 759
- Dimensions: 23 x 33
Kitchen
- Level: Entry
- Area: 168
- Dimensions: 12 x 14
Laundry
- Level: Entry
- Area: 64
- Dimensions: 8 x 8
Library
- Level: Entry
- Area: 221
- Dimensions: 13 x 17
Living room
- Level: Entry
- Area: 540
- Dimensions: 20 x 27
Other
- Level: Second
- Area: 65
- Dimensions: 13 x 5
Other
- Level: Entry
- Area: 160
- Dimensions: 16 x 10
Heating
- Forced Air, Natural Gas
Cooling
- Central Air
Appliances
- Included: Built In Electric Oven, Built In Refrigerator, Convection Oven, Disposal, Double Oven, Dryer, Exhaust Fan, Energy Star Qualified Dishwasher, Energy Star Qualified Freezer, Energy Star Qualified Refrigerator, Energy Star Qualified Washer, Gas Cooktop, Ice Maker, Microwave, Range Hood, Self Cleaning Oven, Stainless Steel Appliances, Vented Exhaust Fan, Washer
- Laundry: Electric Dryer Hookup, Gas Dryer Hookup, Laundry Room, Washer Hookup
Features
- Entrance Foyer, High Speed Internet, Jetted Tub, Programmable Thermostat, Sound System, Wet Bar
- Windows: Egress Windows
- Basement: Finished,Full,Walk Out Access
- Has fireplace: Yes
- Fireplace features: Basement, Family Room, Master Bedroom
Interior area
- Total interior livable area: 4,946 sqft
- Finished area above ground: 3,227
- Finished area below ground: 1,719
Property
Parking
- Total spaces: 2
- Parking features: Two Car Garage, Attached, Electricityin Garage, Garage Faces Front, Garage Door Opener, Workshop In Garage
- Attached garage spaces: 2
Accessibility
- Accessibility features: Visitor Bathroom
Features
- Levels: Three
- Stories: 3
- Entry location: GroundLevel
- Patio & porch: Covered, Deck, Patio
- Exterior features: Balcony, Chimney Caps, Gutter Guard System, Lighting
- Pool features: None
- Waterfront features: Beach Access, Lake Privileges, No Motor Lake
- Body of water: Morris Lake
Lot
- Features: Near Golf Course, Water View, Sprinklers, Wooded
Details
- Parcel number: 1822151045
- Special conditions: Agent Owned,Short Sale No
- Other equipment: Dehumidifier
Construction
Type & style
- Home type: Condo
- Architectural style: Contemporary,Free Standing Detached
- Property subtype: Condominium
Materials
- Brick, Wood Siding
- Foundation: Basement, Poured
- Roof: Asphalt
Condition
- New construction: No
- Year built: 1990
- Major remodel year: 2024
Details
- Warranty included: Yes
Utilities & green energy
- Electric: Volts 220
- Sewer: Public Sewer
- Water: Public
- Utilities for property: Above Ground Utilities, Cable Available, Underground Utilities
Green energy
- Energy efficient items: Appliances, Water Heater
- Indoor air quality: Moisture Control
- Construction elements: Recycled Materials
- Water conservation: Efficient Hot Water Distribution
Community & HOA
Community
- Security: Carbon Monoxide Detectors, Fire Alarm, Fire Sprinkler System, Smoke Detectors
- Subdivision: WOODCLIFF ON THE LAKE OCCPN 499
HOA
- Has HOA: Yes
- Services included: Maintenance Grounds, Maintenance Structure, Other, Snow Removal
- HOA fee: $555 monthly
- HOA phone: 248-745-7100
Location
- Region: West Bloomfield
Financial & listing details
- Price per square foot: $137/sqft
- Tax assessed value: $256,450
- Annual tax amount: $8,471
- Date on market: 3/21/2025
- Cumulative days on market: 7 days
- Listing agreement: Exclusive Agency
- Listing terms: Cash,Conventional
Price history
| Date | Event | Price |
|---|---|---|
| 4/30/2025 | Sold | $679,500$137/sqft |
Source:  Realcomp II #20250018728 Report a problem Realcomp II #20250018728 Report a problem | ||
| 4/10/2025 | Pending sale | $679,500$137/sqft |
Source: Realcomp II #20250018728 Report a problem | ||
| 3/21/2025 | Listed for sale | $679,500+15.2%$137/sqft |
Source: Realcomp II #20250018728 Report a problem | ||
| 3/3/2023 | Sold | $590,000-1.5%$119/sqft |
Source: Realcomp II #20230003944 Report a problem | ||
| 1/22/2023 | Pending sale | $599,000$121/sqft |
Source: Realcomp II #20230003944 Report a problem | ||
| 1/17/2023 | Listed for sale | $599,000$121/sqft |
Source: Realcomp II #20230003944 Report a problem | ||
| 1/6/2023 | Listing removed | -- |
Source: Real Estate One Report a problem | ||
| 10/28/2022 | Price change | $599,000-4.8%$121/sqft |
Source: Realcomp II #20221056557 Report a problem | ||
| 9/29/2022 | Price change | $629,000-8.7%$127/sqft |
Source: Realcomp II #20221009110 Report a problem | ||
| 8/29/2022 | Price change | $689,000-5.5%$139/sqft |
Source: Realcomp II #20221009110 Report a problem | ||
| 8/1/2022 | Price change | $729,000-7.6%$147/sqft |
Source: Realcomp II #20221009110 Report a problem | ||
| 6/24/2022 | Listed for sale | $789,000+119.2%$160/sqft |
Source: Realcomp II #20221009110 Report a problem | ||
| 9/15/2010 | Listing removed | $359,867$73/sqft |
Source: Visual Tour #210073051 Report a problem | ||
| 6/25/2010 | Listed for sale | $359,867$73/sqft |
Source: Visual Tour #210073051 Report a problem | ||
Public tax history
Tax history is unavailable.
Neighborhood: 48323
Nearby homes
- $450,0003 bd3 ba3.2k sqft4844 Cliffside Dr, West Bloomfield, MI 48323Sold

- $500,0003 bd3 ba3.2k sqft4832 Cliffside Dr #21, West Bloomfield, MI 48323Sold
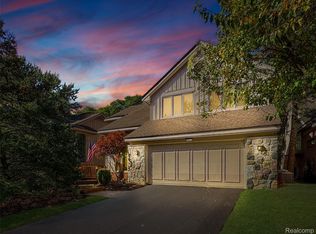
- $540,0003 bd3 ba4k sqft4826 Cliffside Dr #18, West Bloomfield, MI 48323Sold
- $739,2005 bd1 ba3.8k sqft4968 Oak Hollow, West Bloomfield, MI 48323Off Market
- $797,2005 bd5 ba3.7k sqft4740 Mirror Lake Dr, West Bloomfield, MI 48323Off Market
- $807,2005 bd6 ba4.2k sqft4978 Oak Holw, West Bloomfield, MI 48323Off Market
- $875,6005 bd7 ba6.6k sqft4760 Mirror Lake Dr, West Bloomfield, MI 48323Off Market
- $700,0003 bd4 ba4.2k sqft4730 Mirror Lake Dr, West Bloomfield, MI 48323Sold
Nearby schools
GreatSchools rating
- 8/10Sheiko Elementary SchoolGrades: PK-5Distance: 0.8 mi
- 6/10Abbott Middle SchoolGrades: 6-8Distance: 2.7 mi
- 7/10West Bloomfield High SchoolGrades: 9-12Distance: 1.1 mi
Get a cash offer in 3 minutes
Find out how much your home could sell for in as little as 3 minutes with a no-obligation cash offer.
Estimated market value
$699,200
Get a cash offer in 3 minutes
Find out how much your home could sell for in as little as 3 minutes with a no-obligation cash offer.
Estimated market value
$699,200
- Michigan
- Oakland County
- West Bloomfield
- 48323
- 4845 Cliffside Dr
Nearby cities
Nearby zip codes
Other West Bloomfield Topics
